
David Burnham
Menu
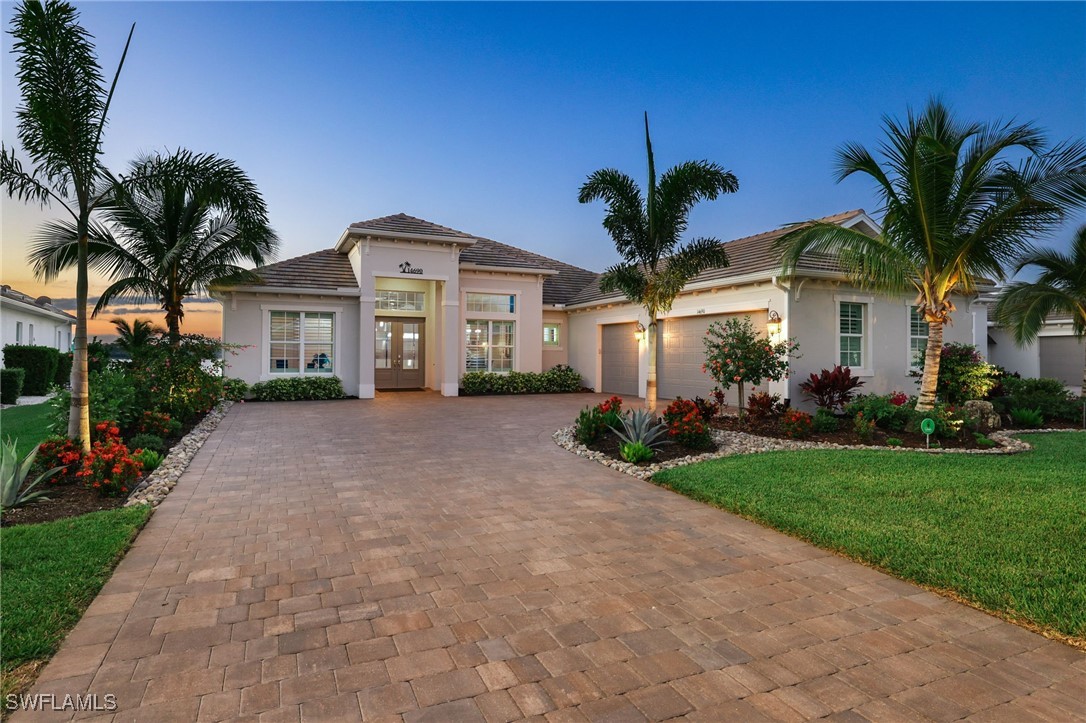
Home with a broad paver driveway, two-car garage, and palm-lined landscaping at dusk.
See all photos
  • Home with a broad paver driveway, two-car garage, and palm-lined landscaping at dusk.
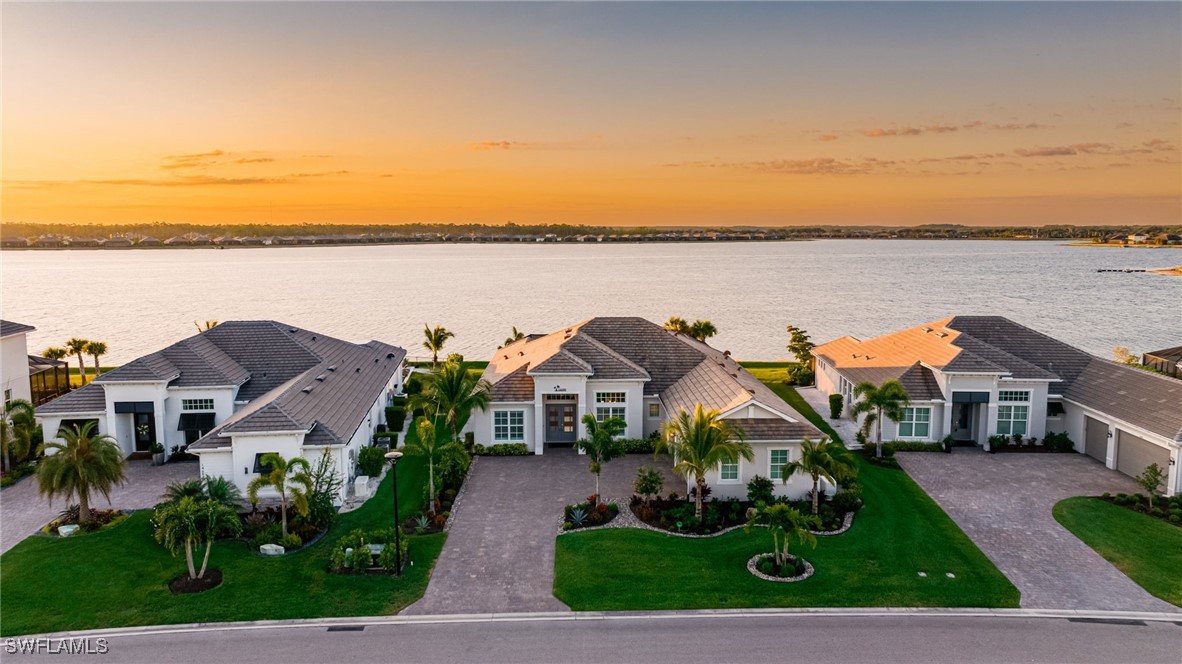
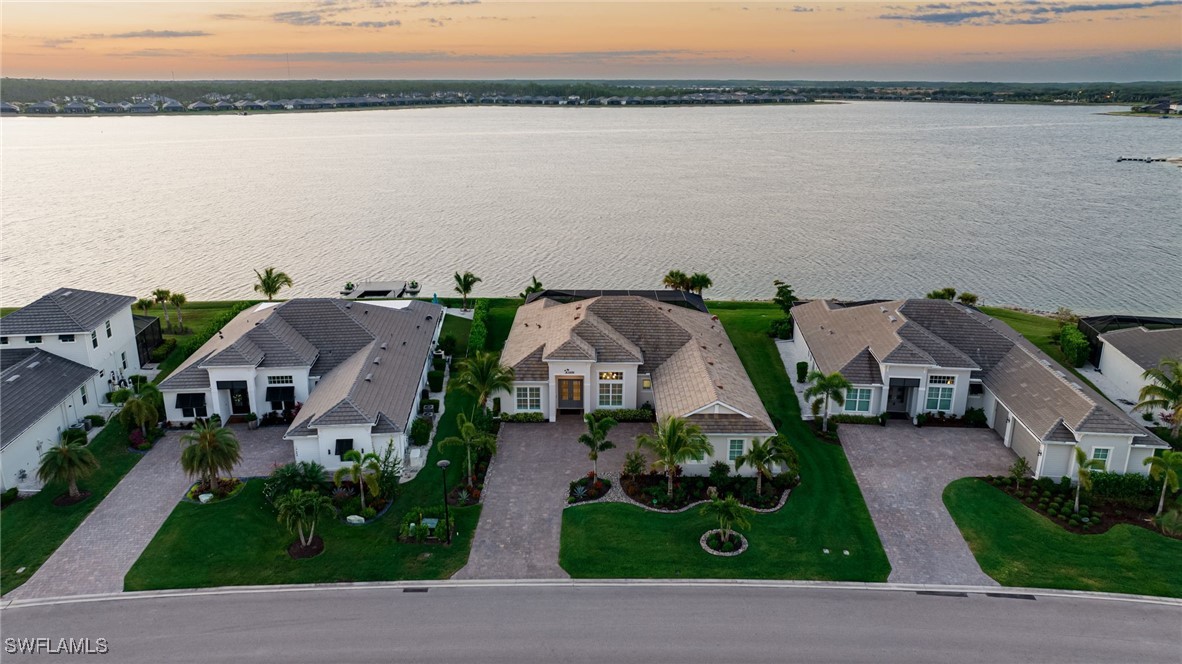
  • Waterfront home with landscaped lawn and neighboring houses, viewed from above at sunset.
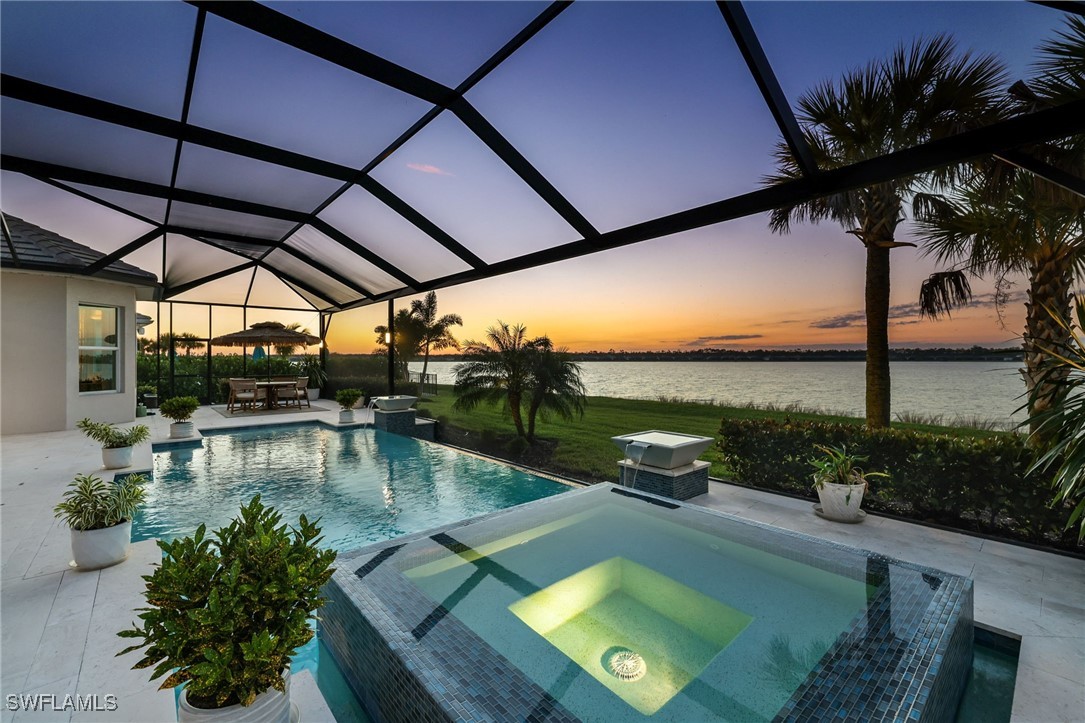
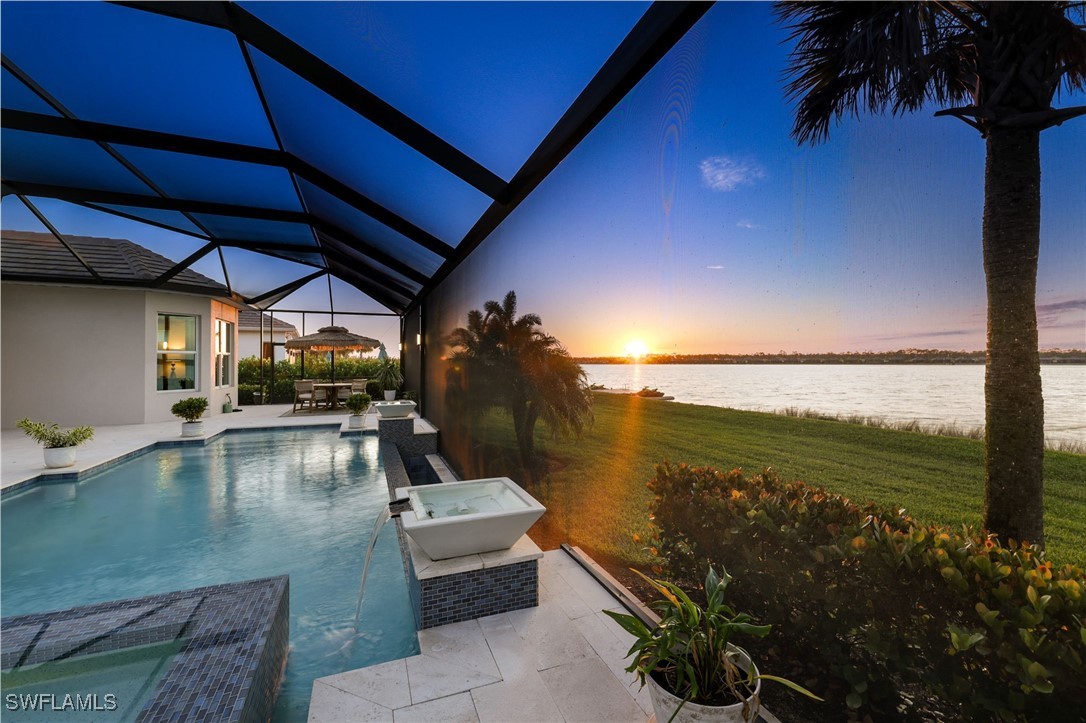
  • Waterfront pool and raised spa beneath a screened lanai at sunset.
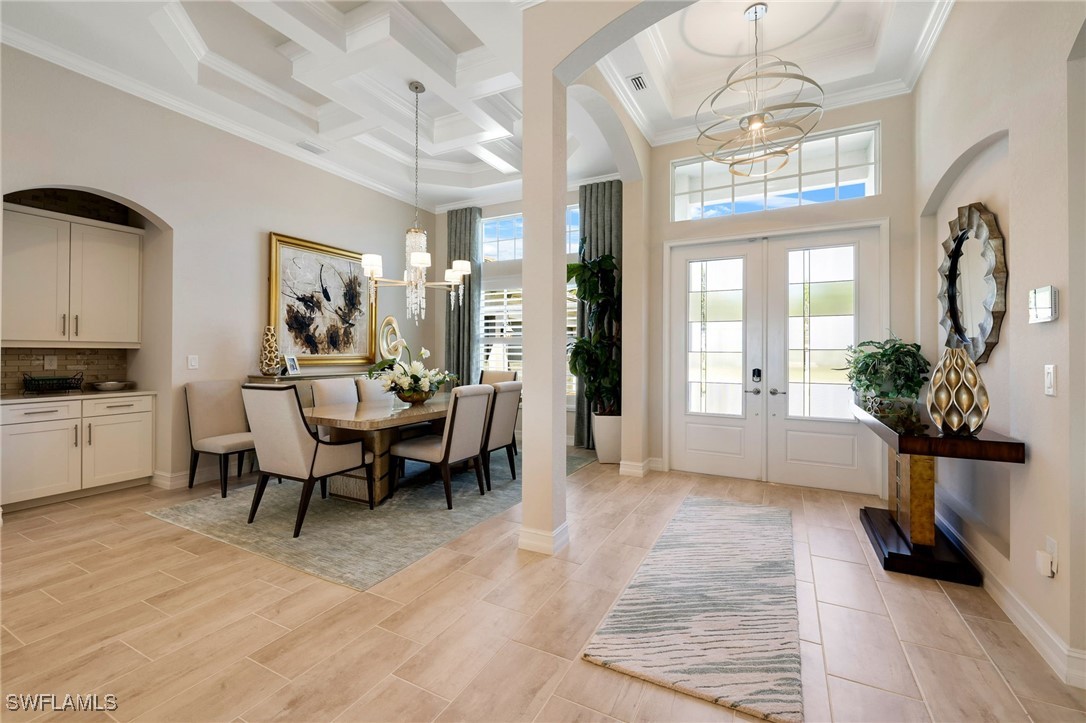
  • Entry foyer with double doors and console table beside a dining area with a coffered ceiling.
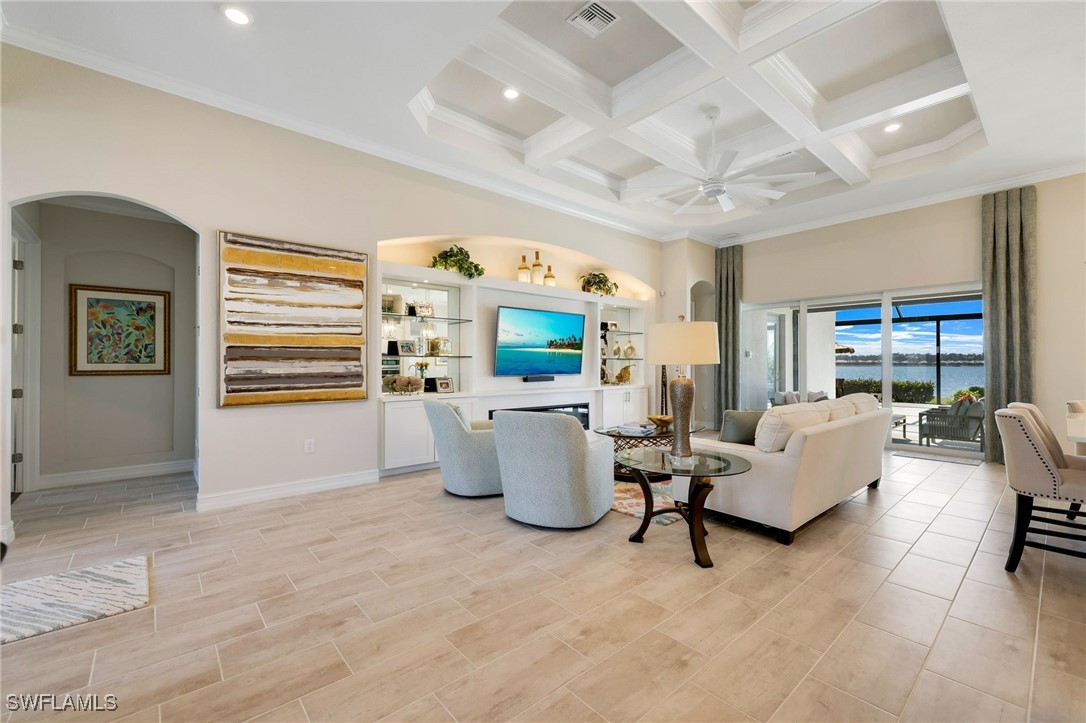
  • Furnished living room with coffered ceiling, built-in shelves, and sliding doors overlooking the water.
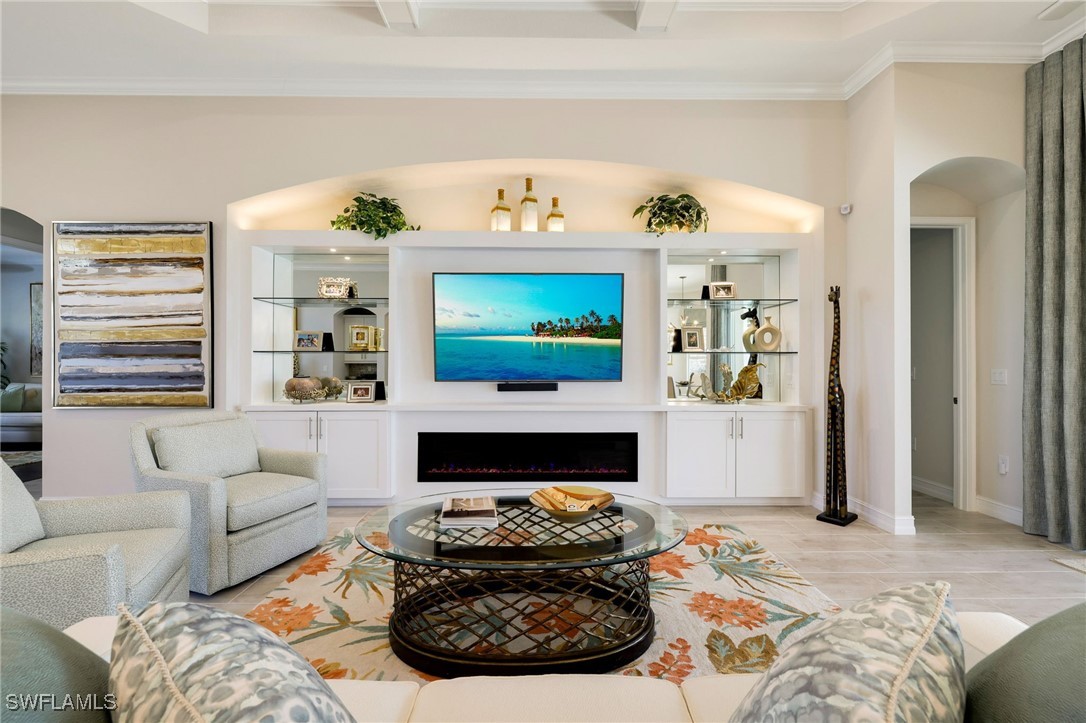
  • Living room with a built-in entertainment wall, linear fireplace, and round glass coffee table.
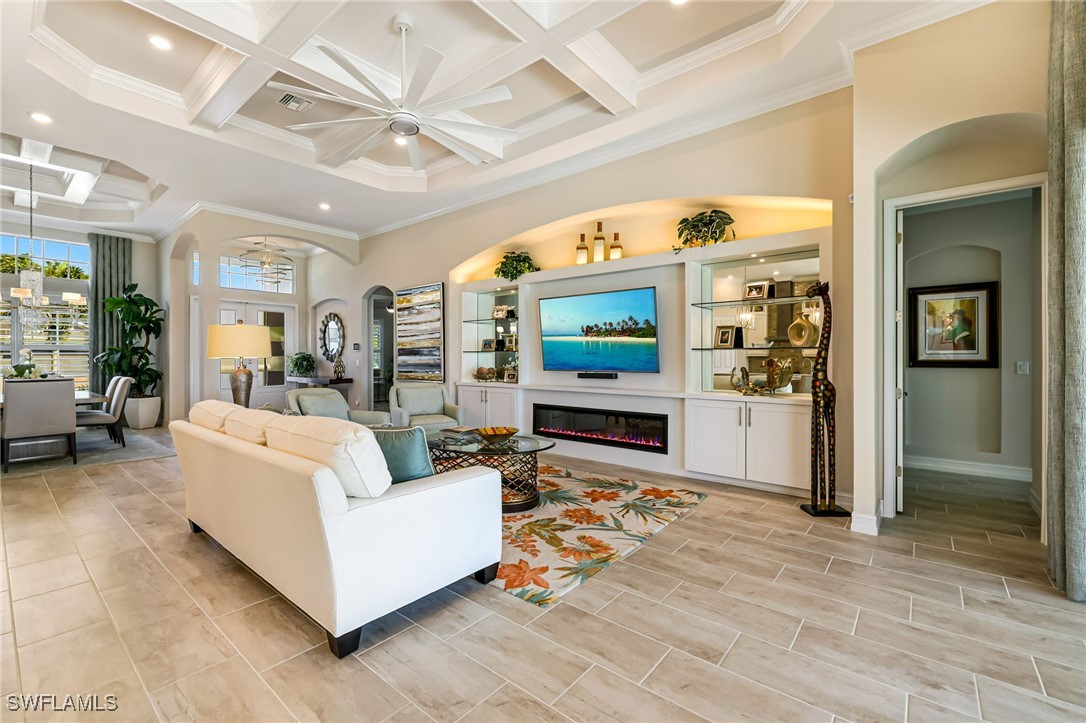
  • Living room with built-in entertainment center, linear fireplace, and coffered ceiling.
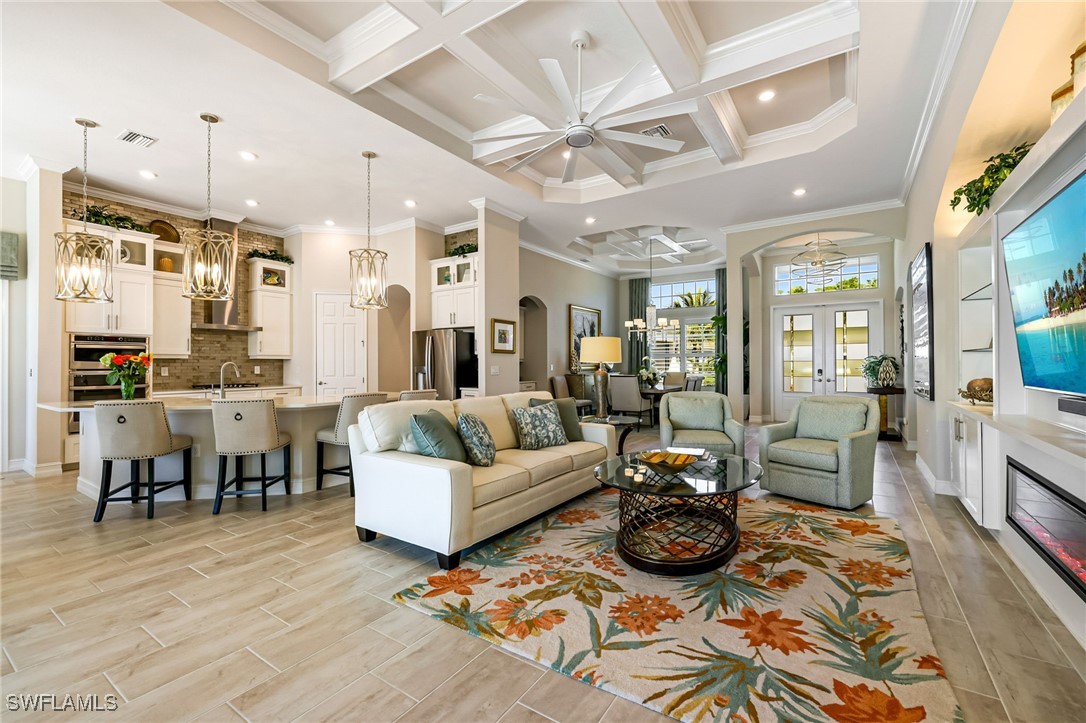
  • Open-plan living room with coffered ceiling, floral rug, and adjoining kitchen.
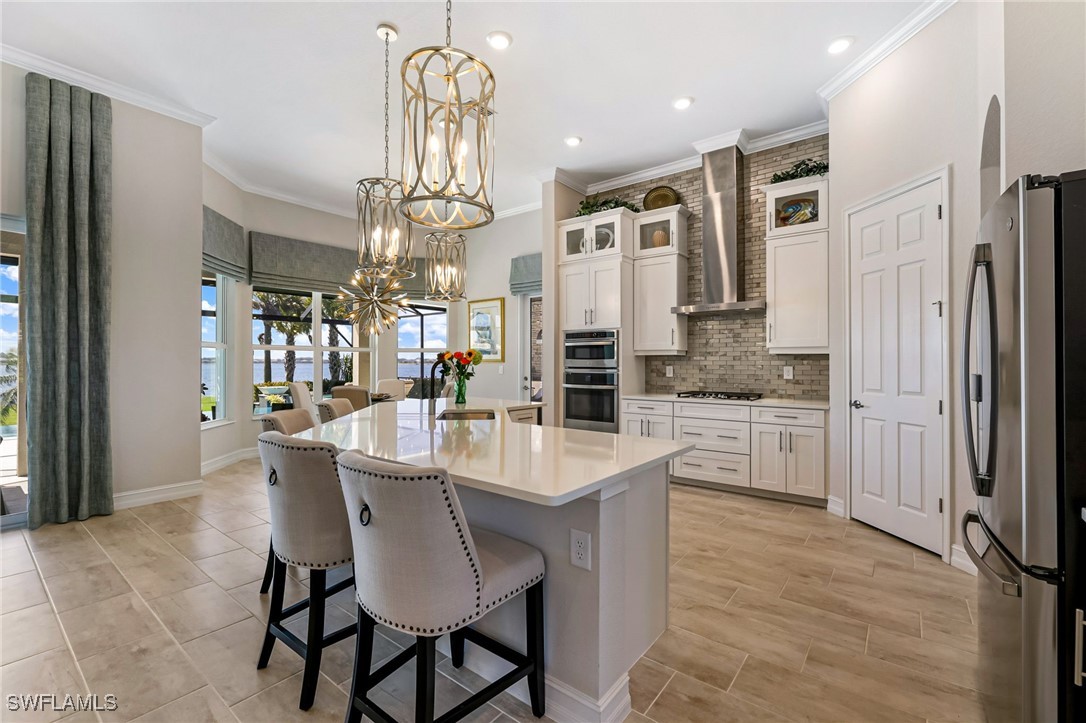
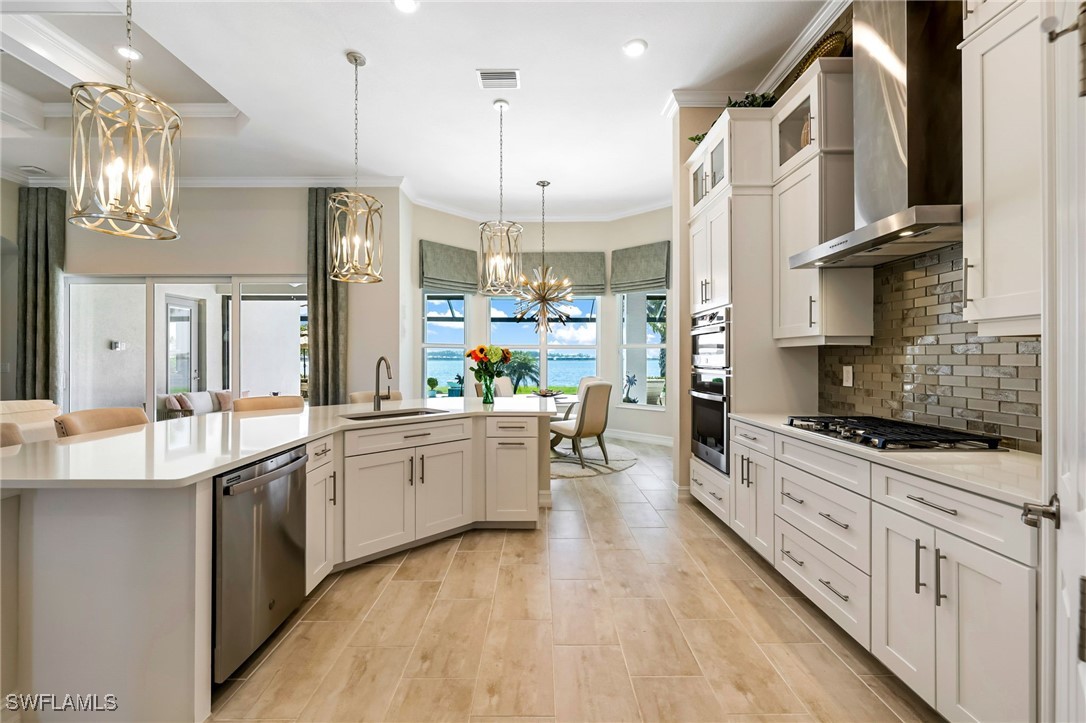
  • Kitchen with a large island, white cabinetry, pendant lights, and water visible through the windows.
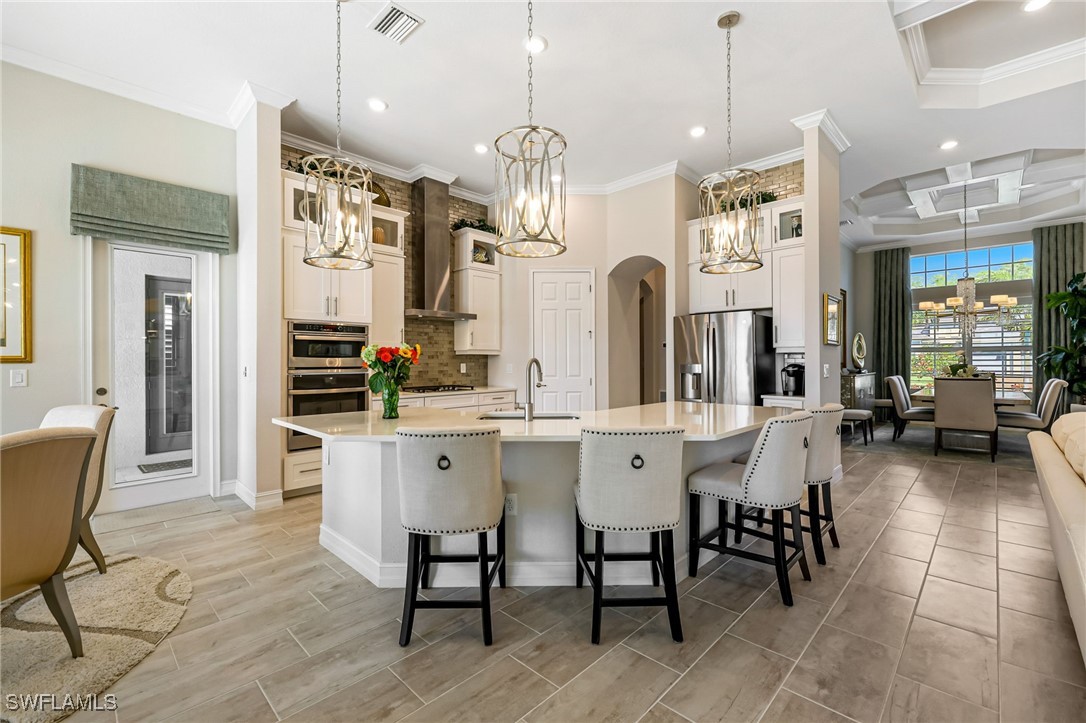
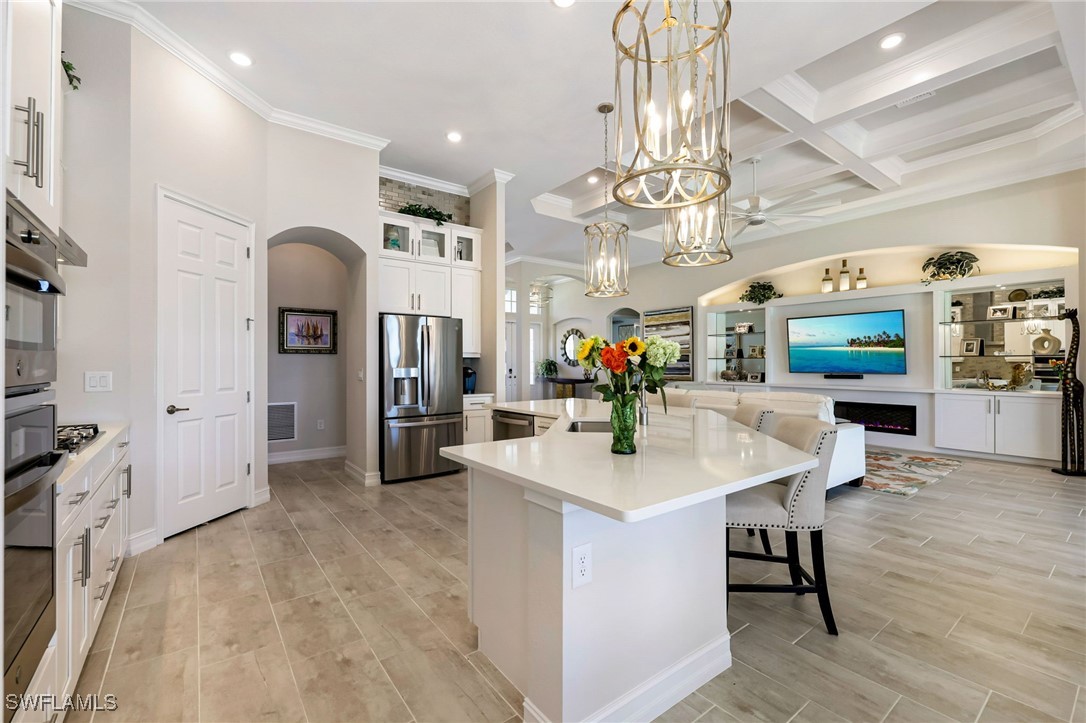
  • Kitchen with a large white island, upholstered bar stools, pendant lights, and stainless steel appliances.
  • Bright kitchen with a large white island and windows overlooking the water.
  • Open-plan kitchen with a large white island, stainless steel appliances, pendant lights, and an adjoining living area.
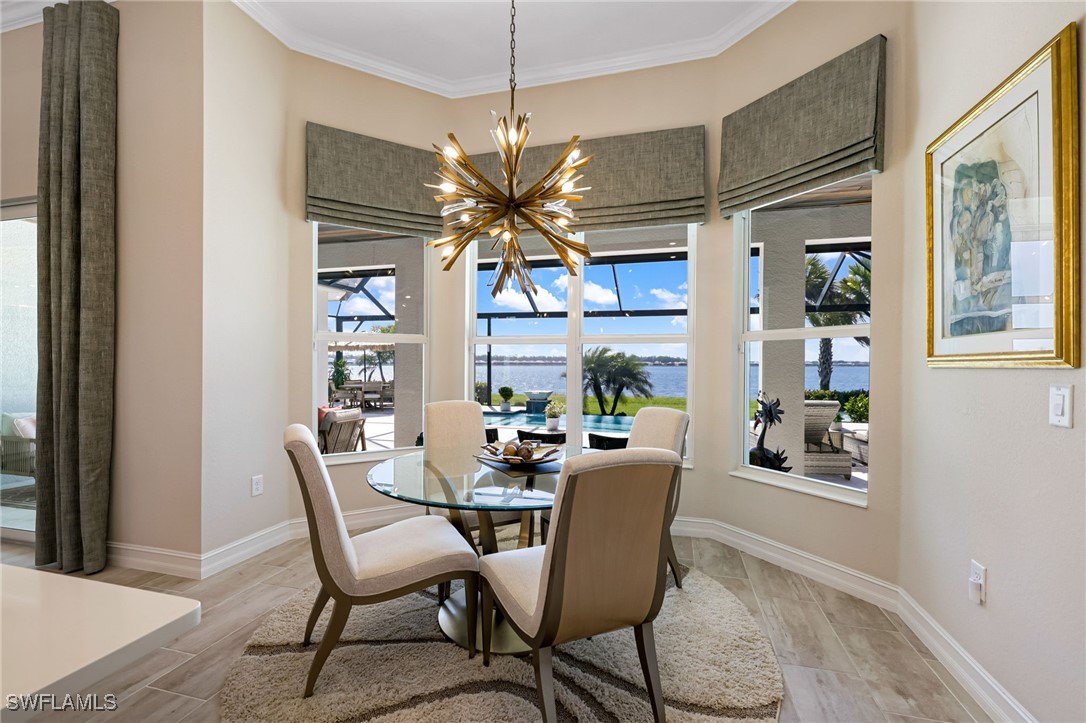
  • Dining room with a glass table, starburst chandelier, and windows overlooking a pool and water.
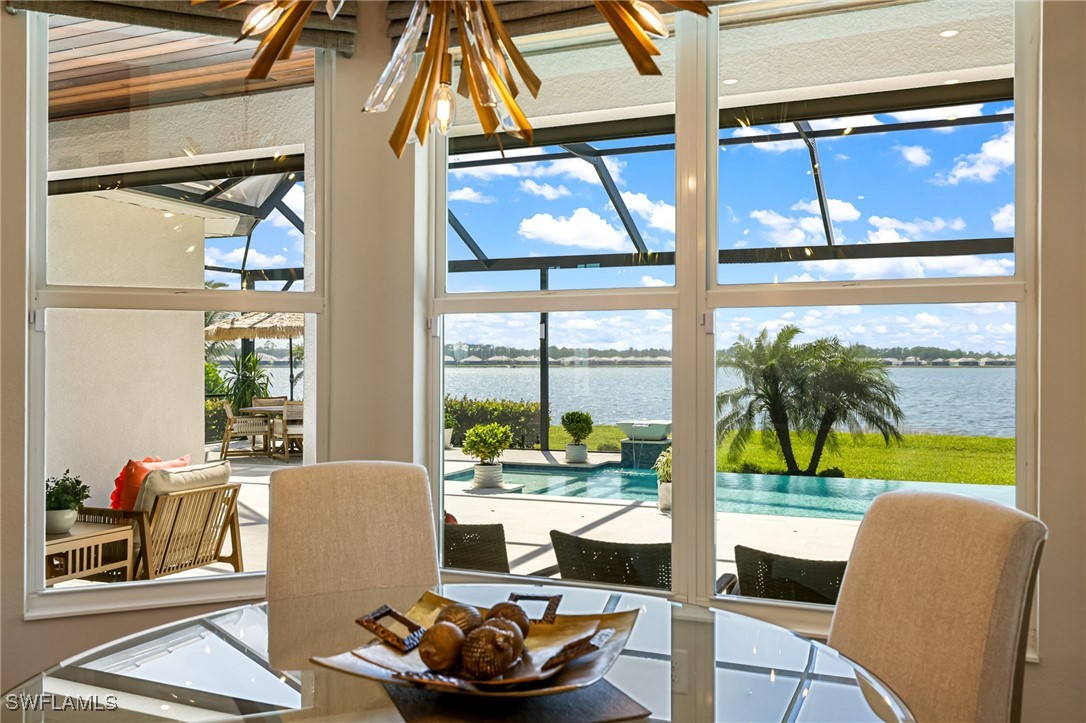
  • Dining area with large windows overlooking a pool, palm trees, and lake
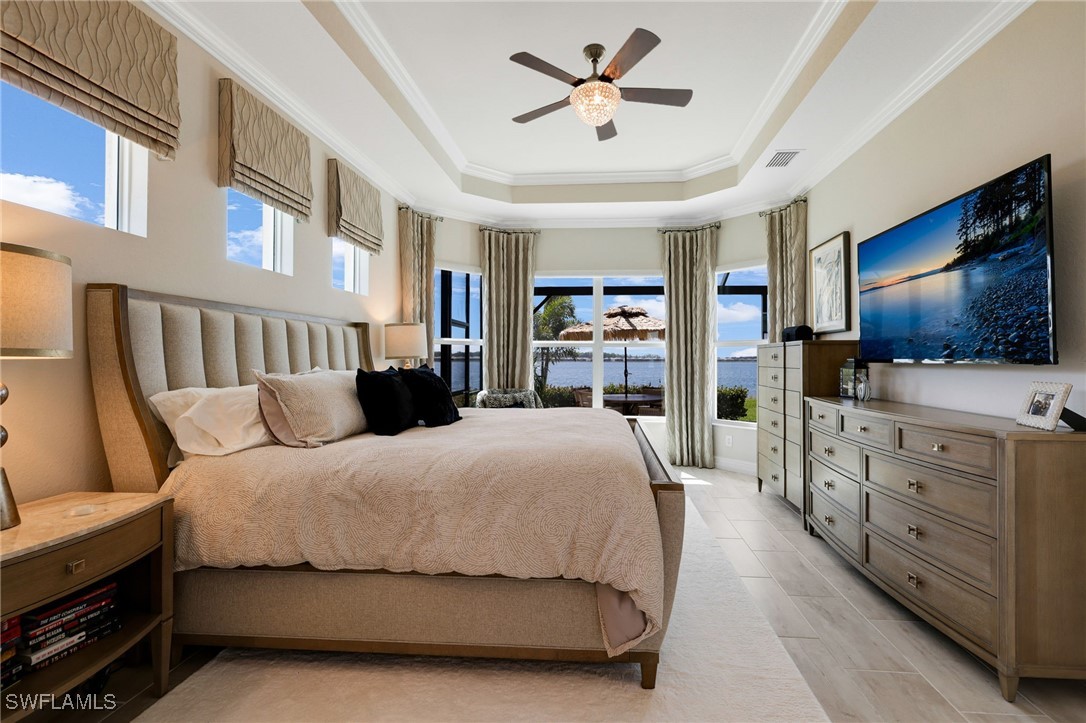
  • Bedroom with an upholstered bed and wide windows overlooking the water.
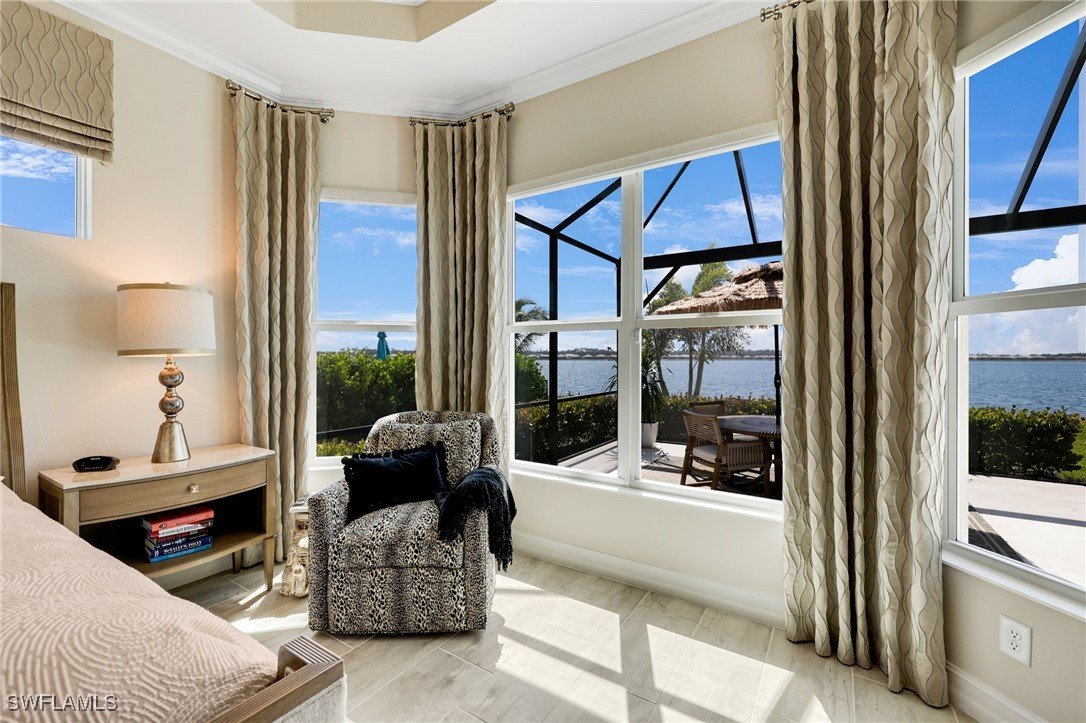
  • Furnished sitting area with patterned armchair and large windows overlooking the water
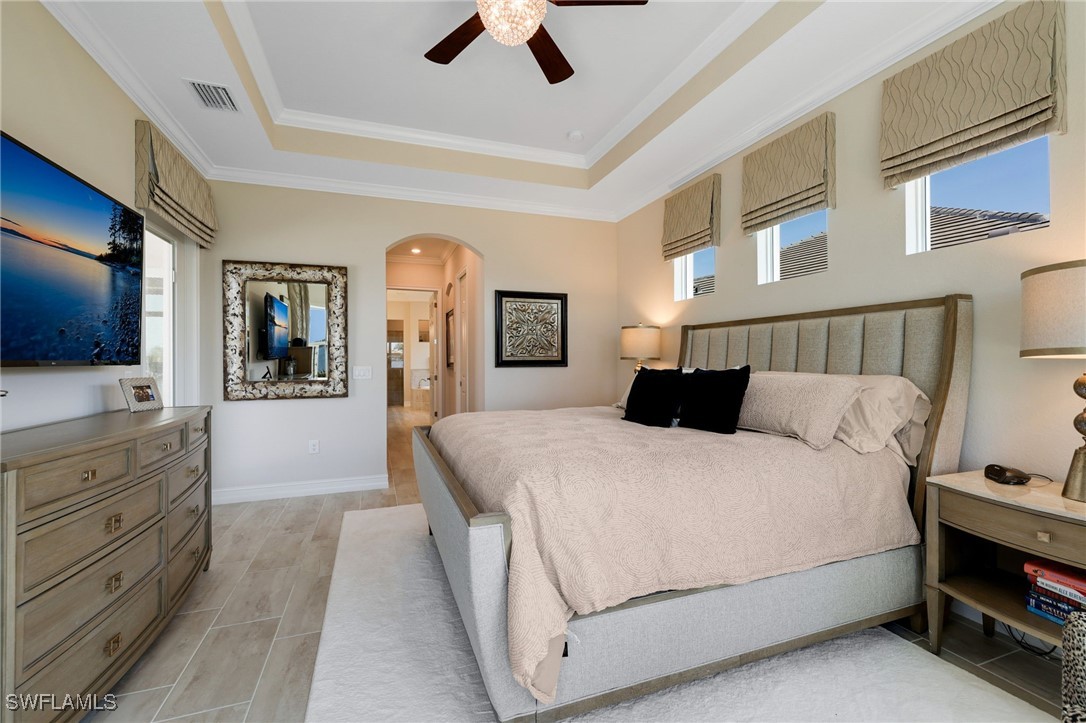
  • Primary bedroom with a king-size bed, tray ceiling, high windows, and an arched doorway to the bathroom.
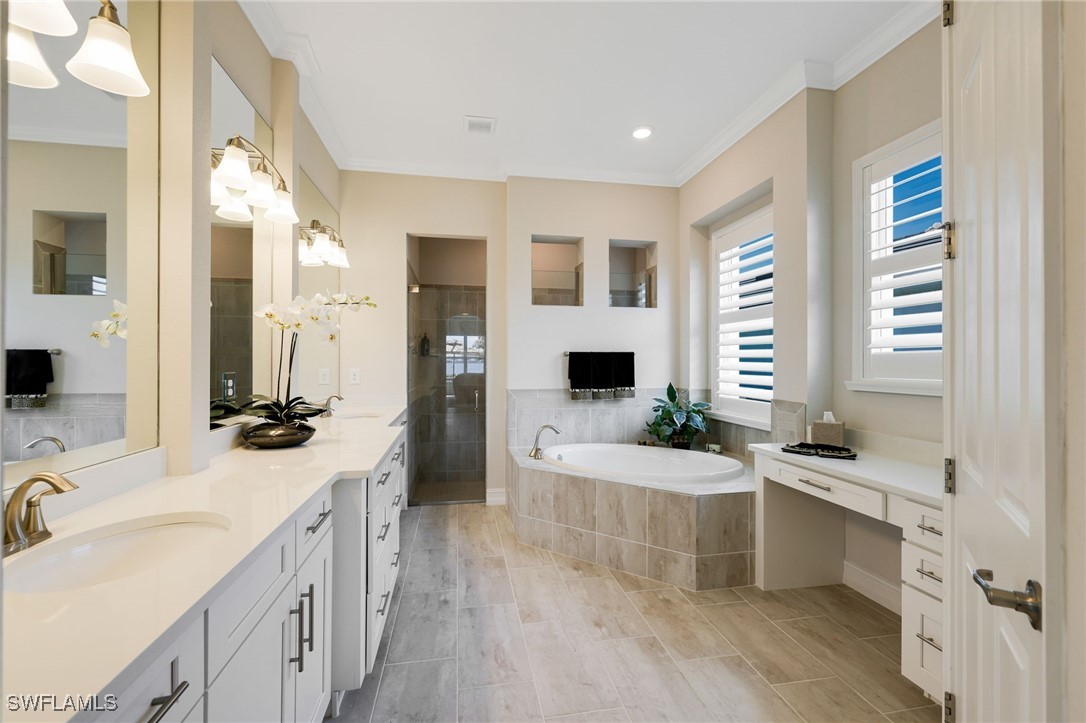
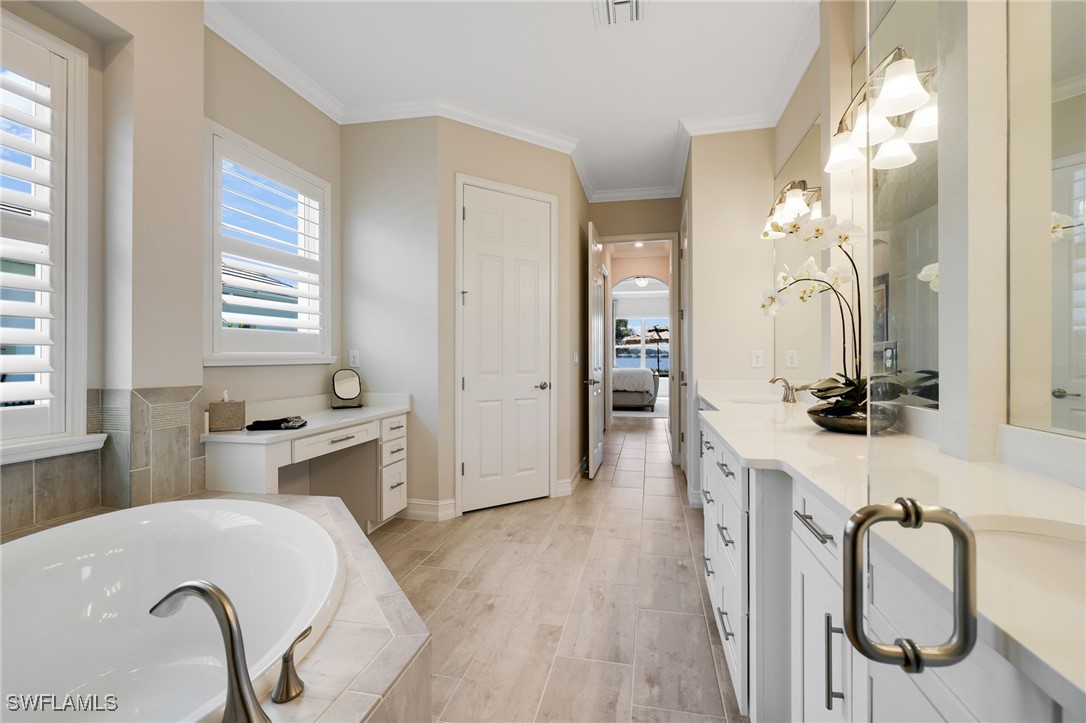
  • Bathroom with a long double vanity, soaking tub, tiled shower, and plantation-shuttered windows.
  • Primary bathroom with a soaking tub, long double vanity, and orchid centerpiece.
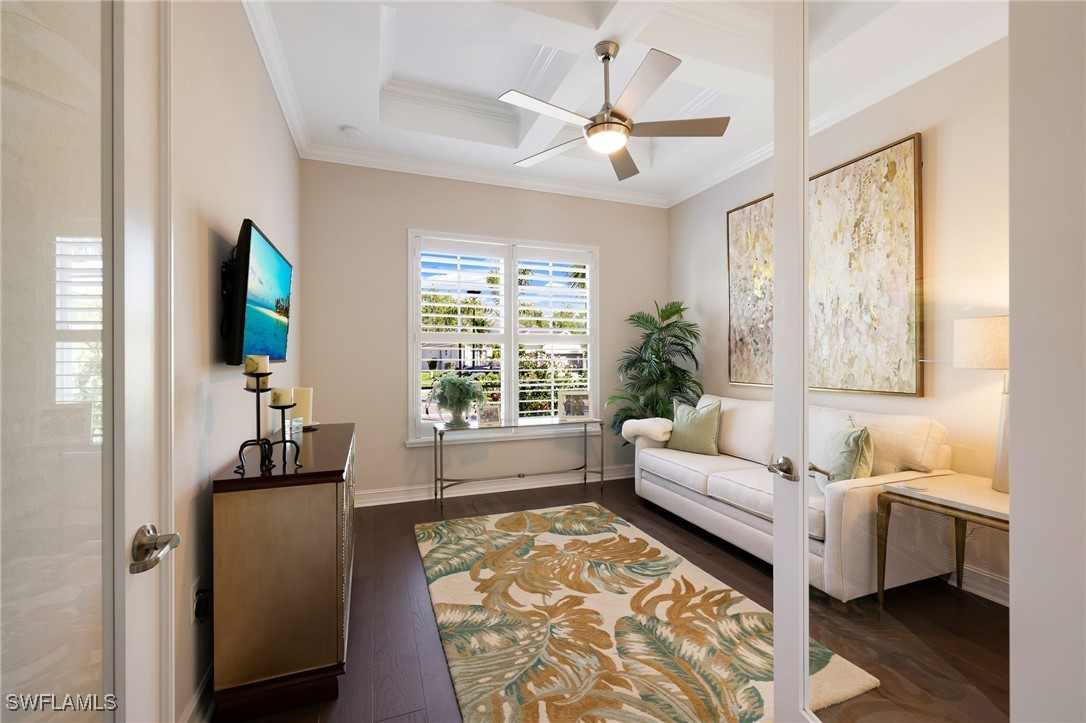
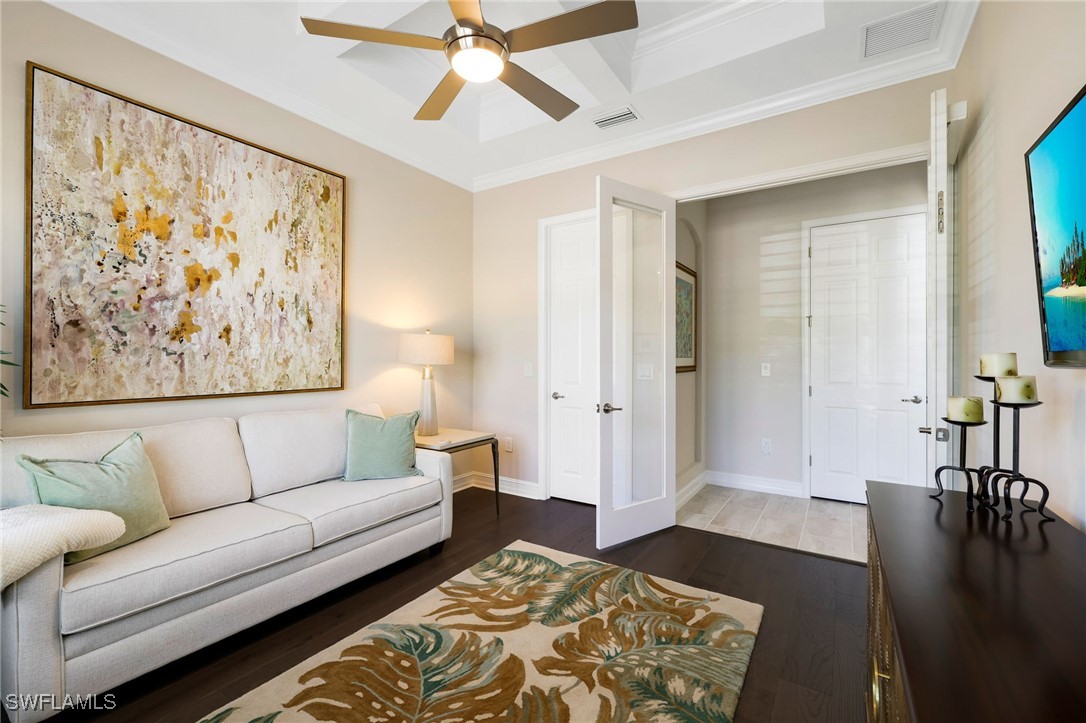
  • Sitting room with a white sofa, plantation shutters, tray ceiling, and tropical-patterned rug.
  • Furnished living room with a white sofa, oversized abstract art, and an open doorway to the tiled entry.
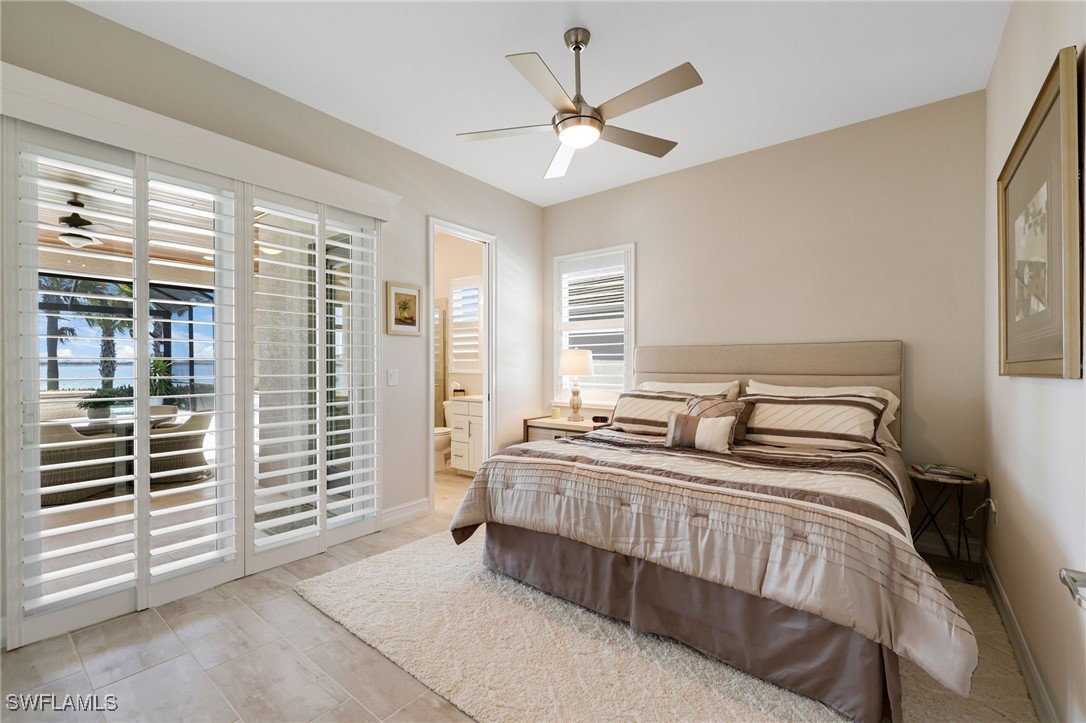
  • Staged bedroom with a king-size bed, plantation shutters, and water visible through the glass doors.
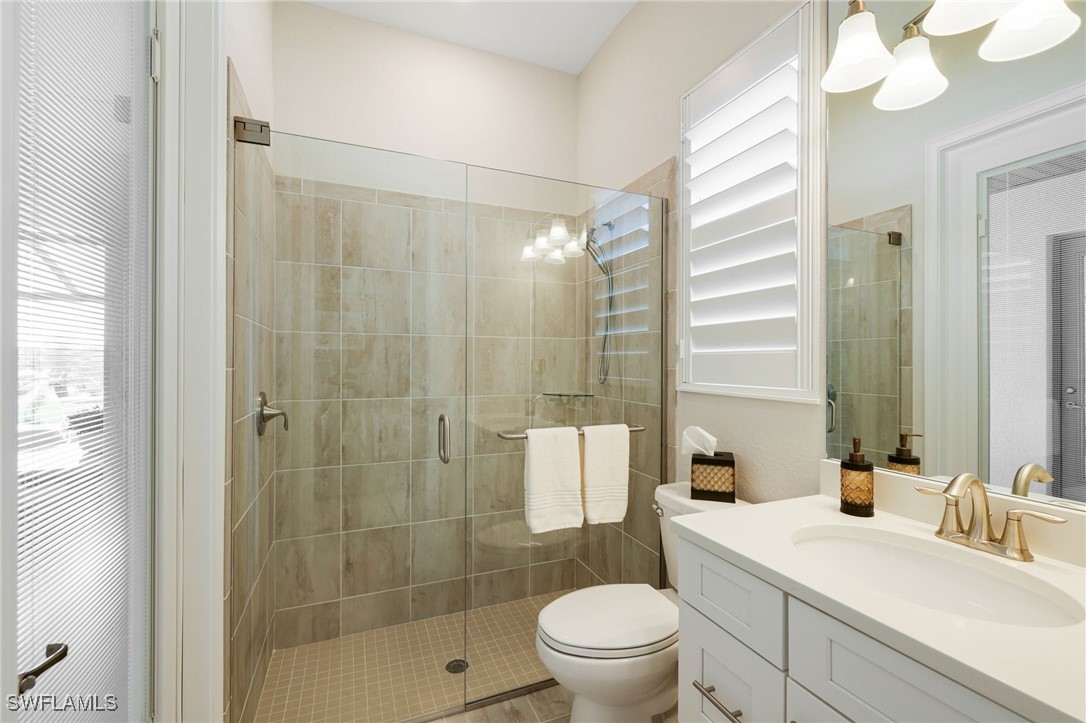
  • Bathroom with a tiled glass shower, white vanity, gold faucet, and plantation shutters.
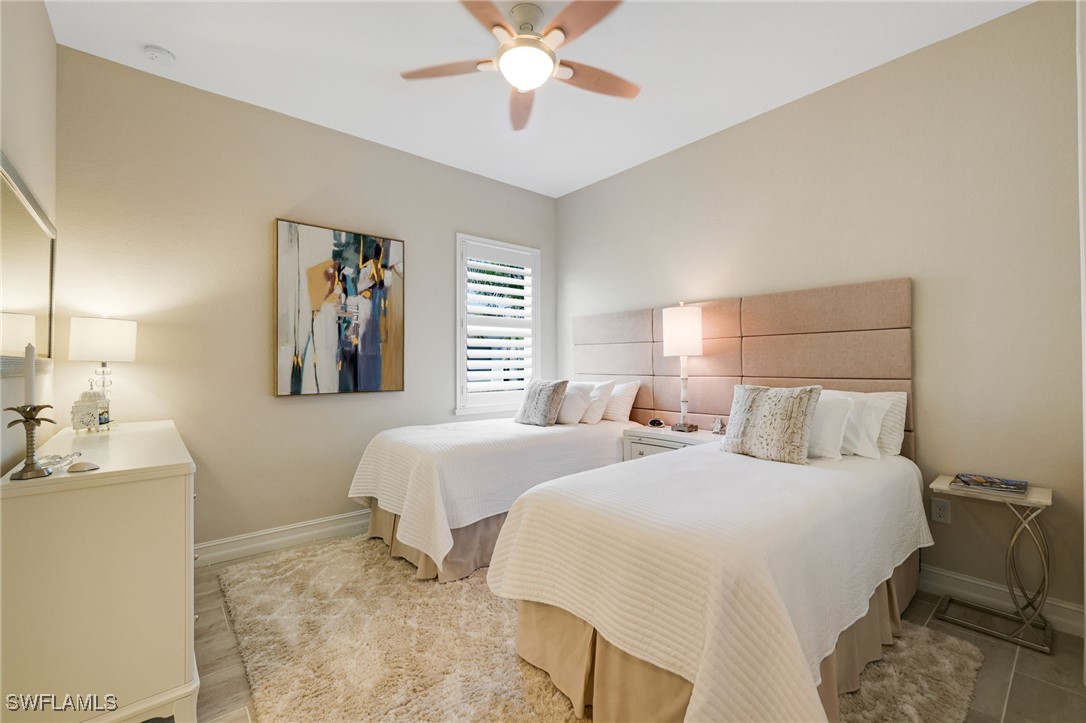
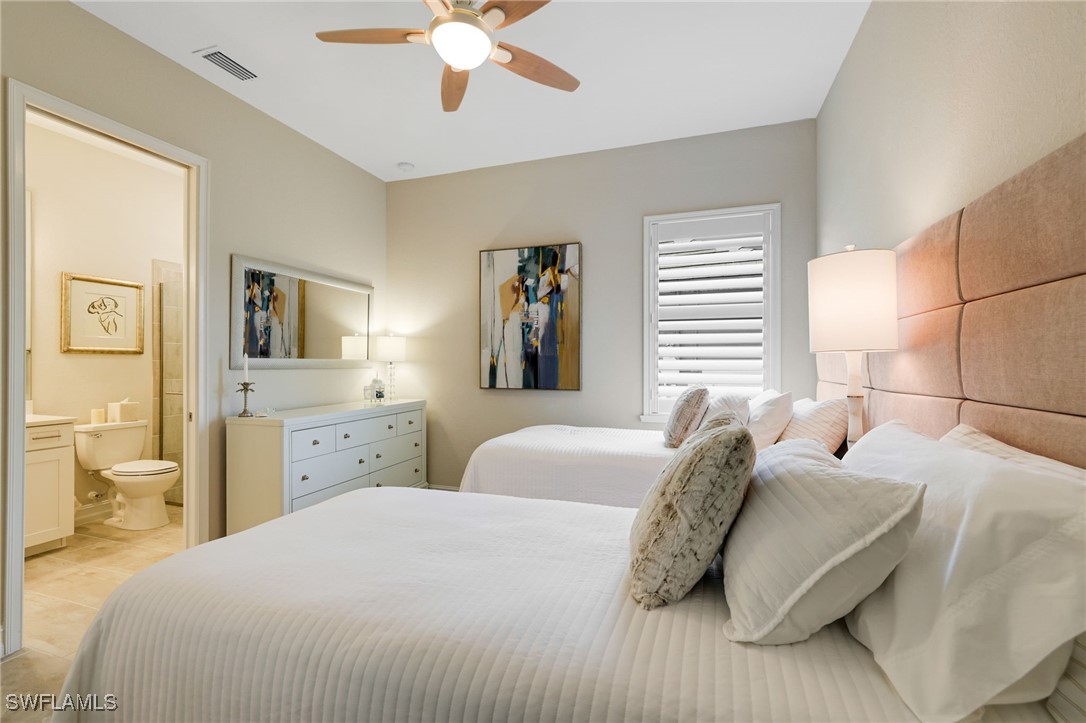
  • Bedroom with two white-covered beds, a shared upholstered headboard, and a window with white shutters.
  • Furnished bedroom with two white beds, an upholstered headboard, and an adjoining bathroom.
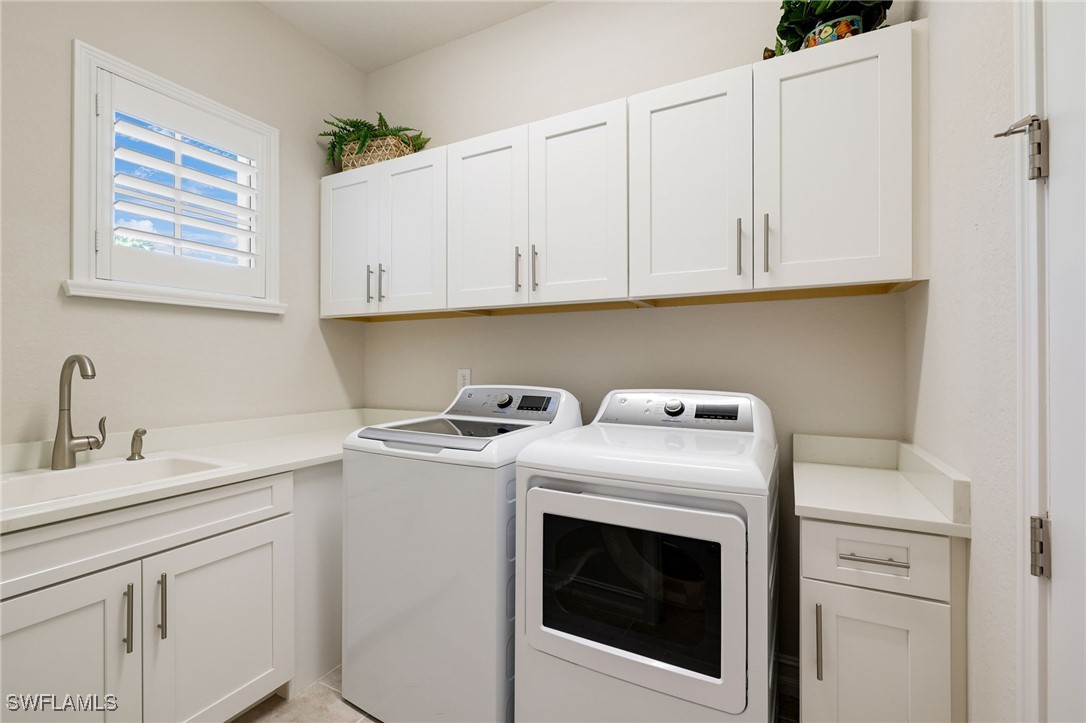
  • Laundry room with white cabinets, a utility sink, and a washer and dryer beneath a shuttered window.
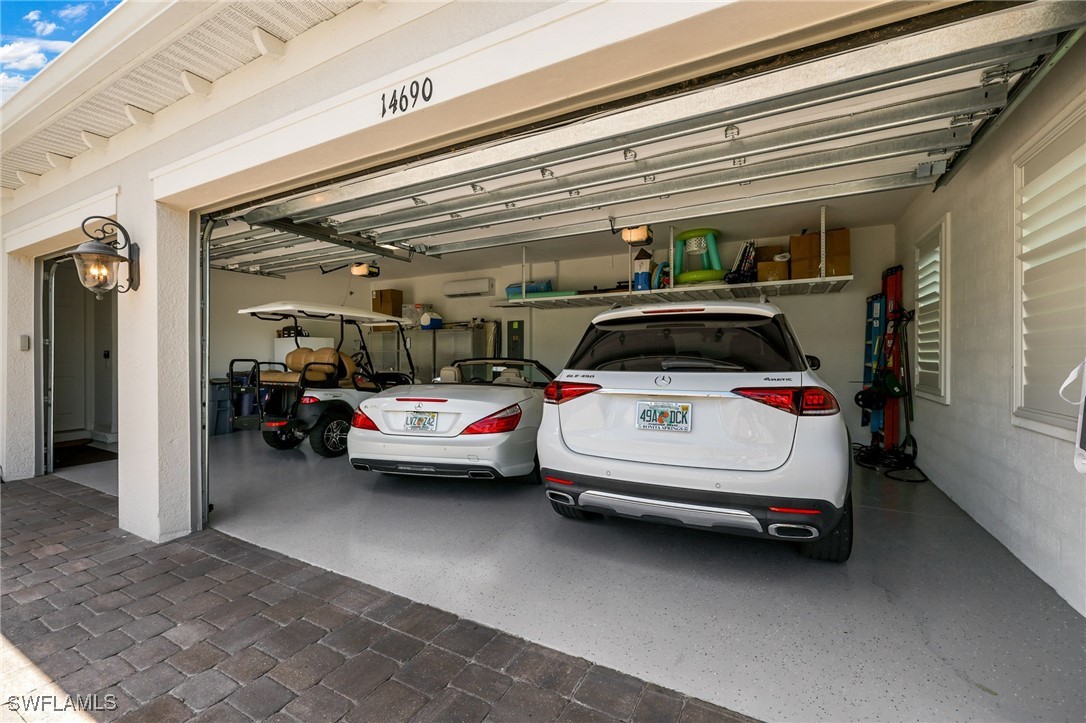
  • Open two-car garage with a white SUV, silver sedan, golf cart, and storage shelves.
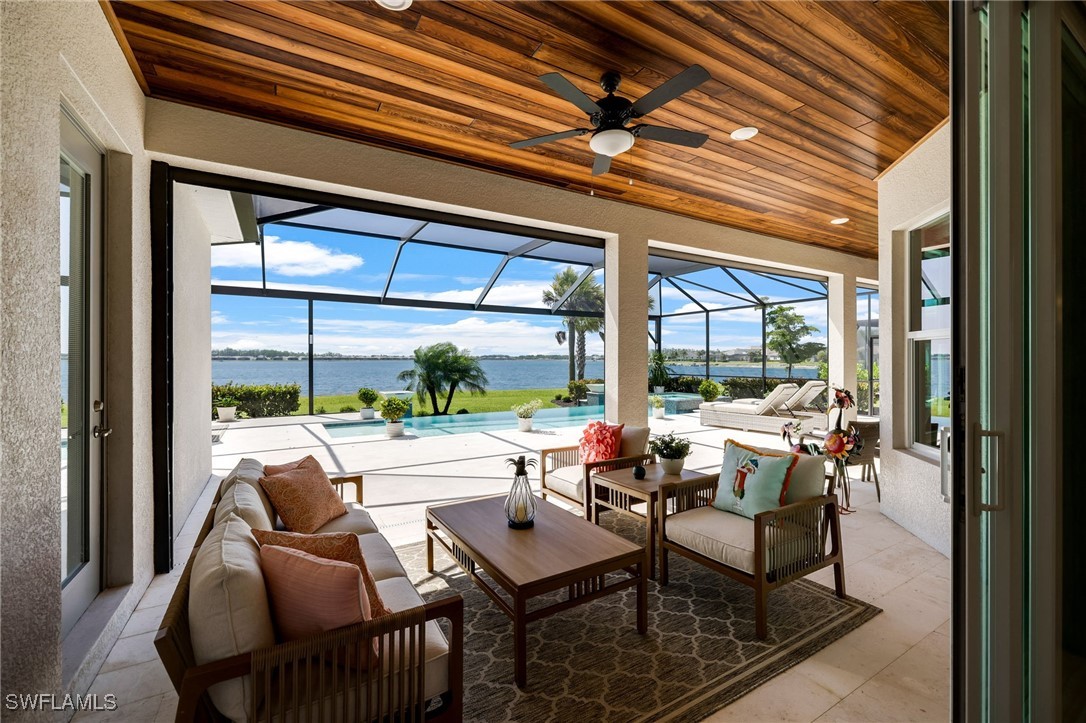
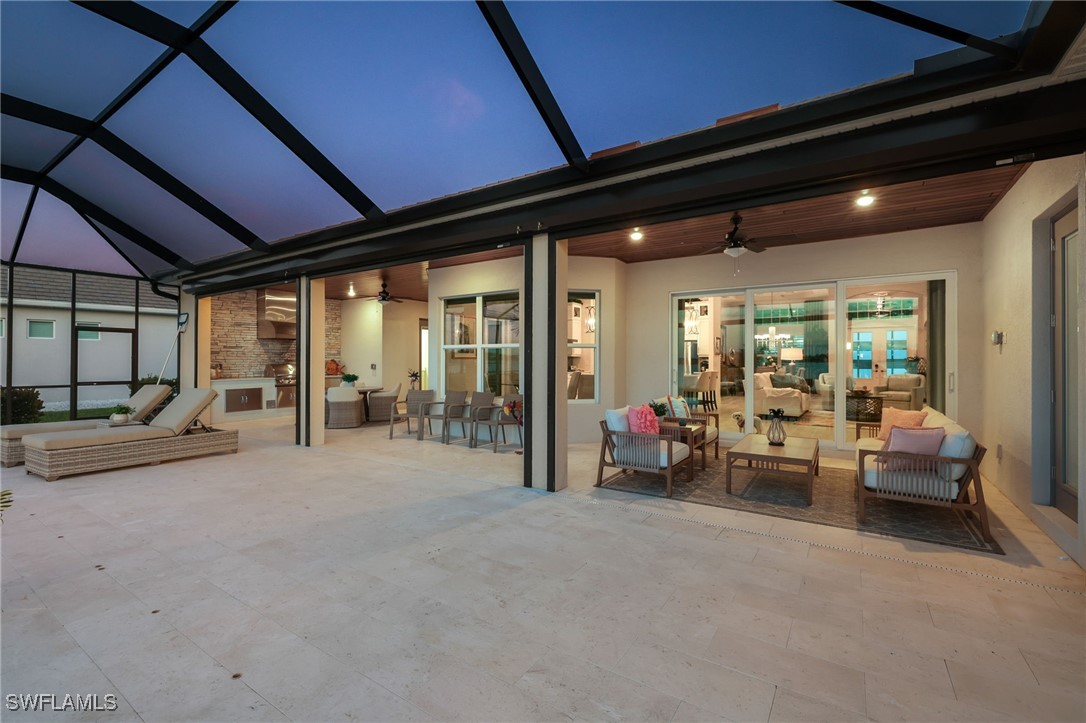
  • Covered waterfront lanai with wood ceiling, seating, screened pool, and bay views.
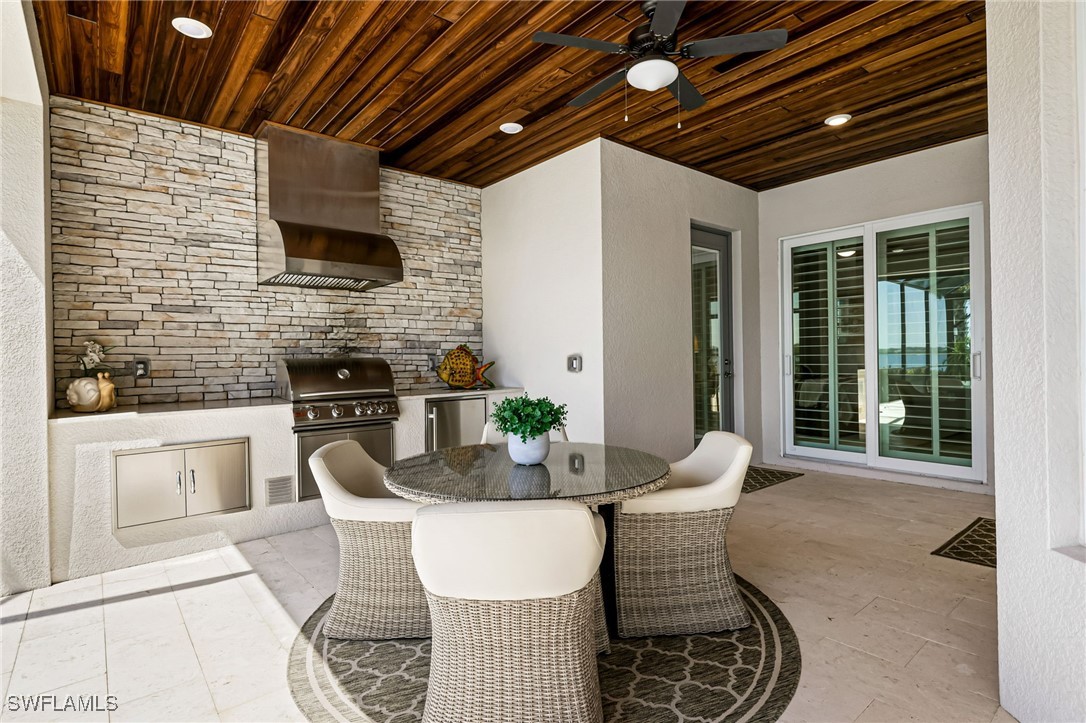
  • Covered lanai with an outdoor kitchen, stone backsplash, wood ceiling, and wicker dining set.
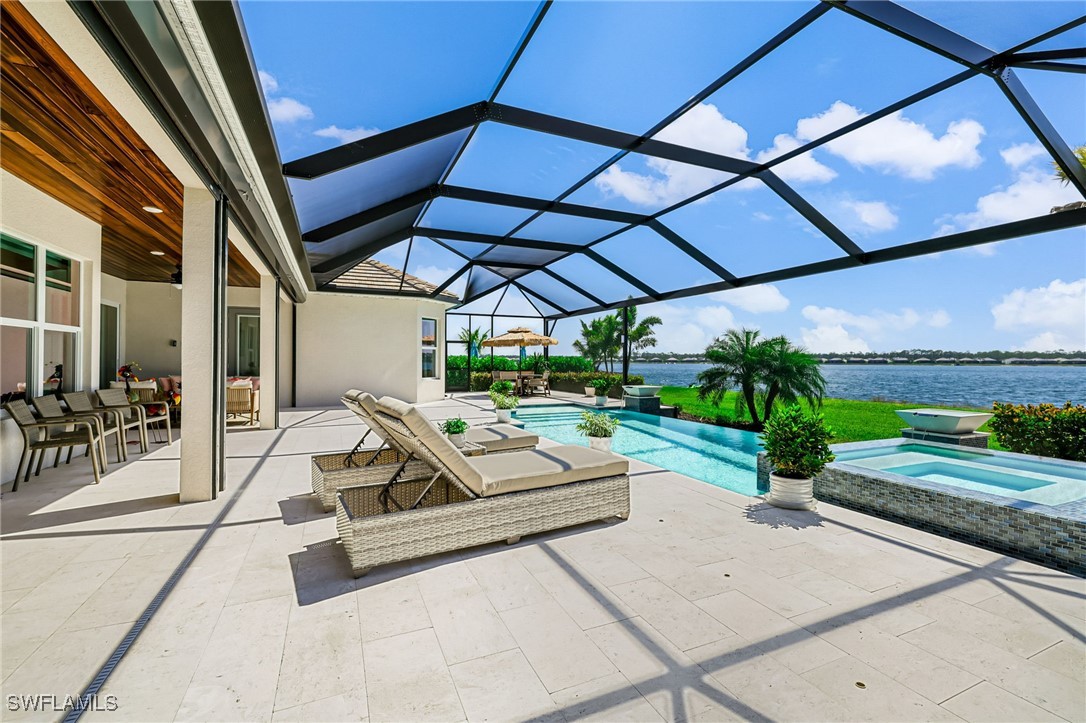
  • Screened waterfront pool and spa beside a stone patio with lounge chairs and palm trees.
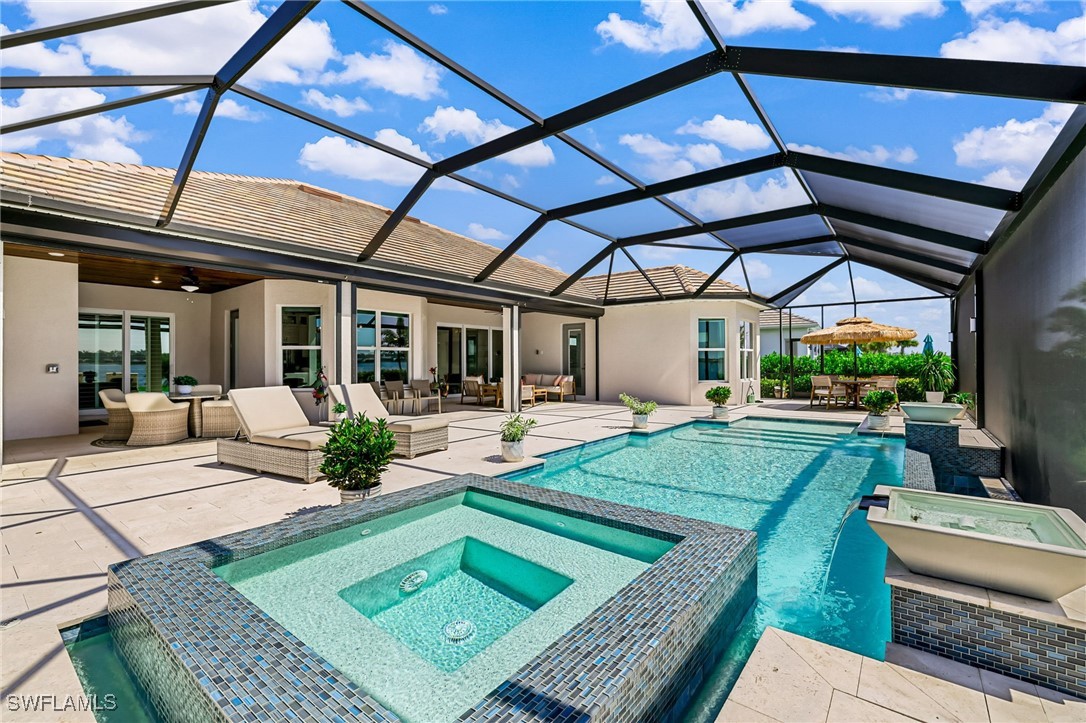
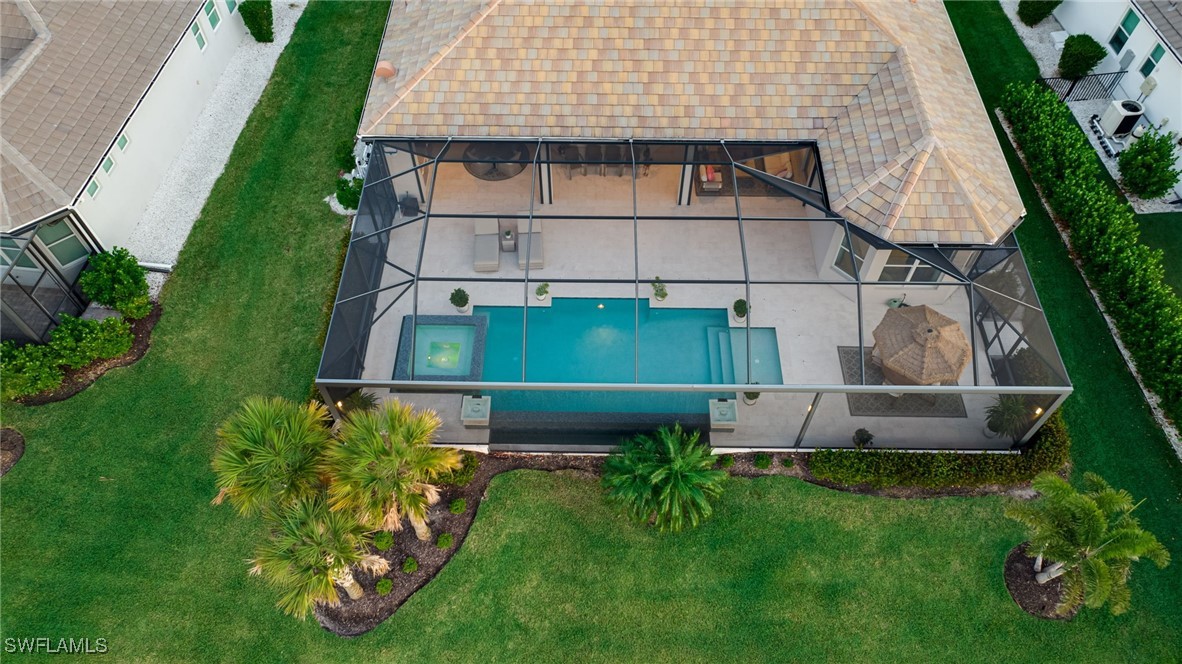
  • Screened lanai with a swimming pool, raised spa, and lounge seating beside the home.
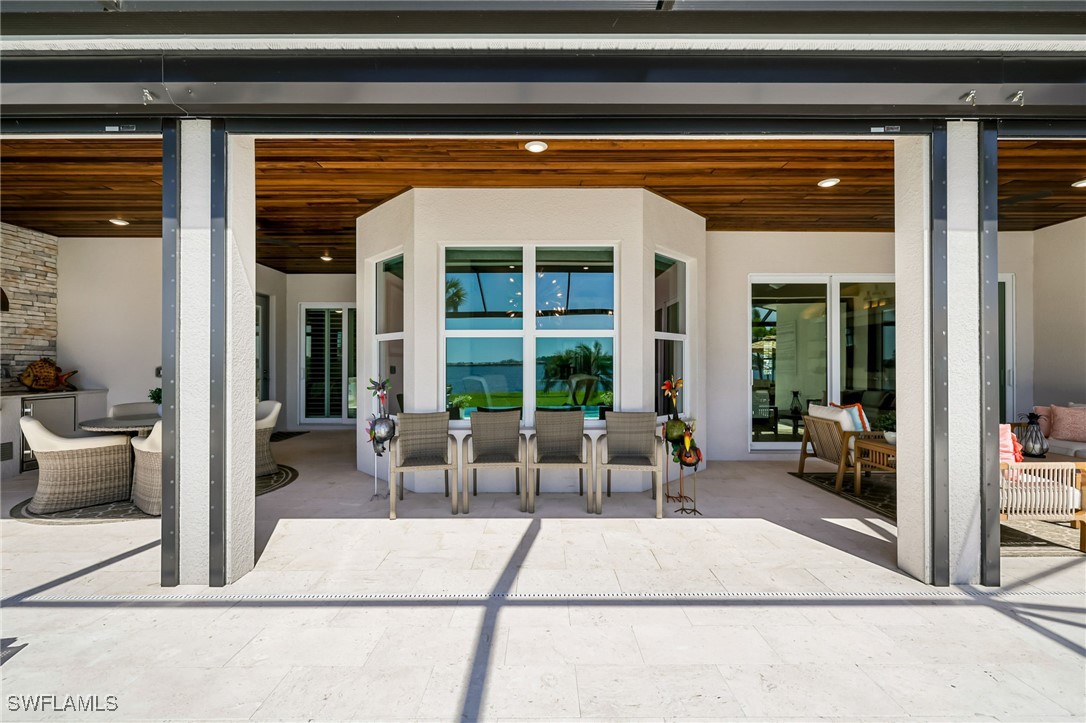
  • Covered lanai with a wood ceiling, outdoor seating, and water visible through the windows.
  • Spacious screened lanai with tiled flooring, outdoor lounge seating, dining area, and wood-paneled ceiling at dusk.
  • Screened pool lanai with a raised spa and waterfront sunset view.
  • Aerial view of waterfront homes along a broad lake at sunset.
  • Aerial view of a screened backyard pool and spa, with patio seating and palm trees.
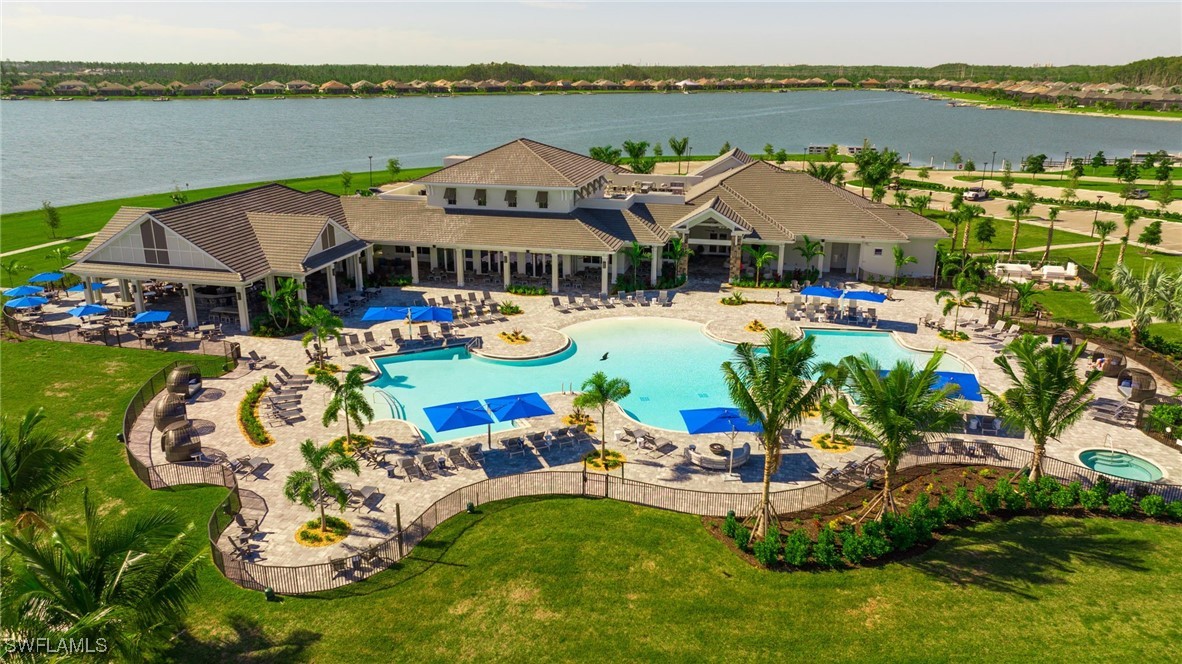
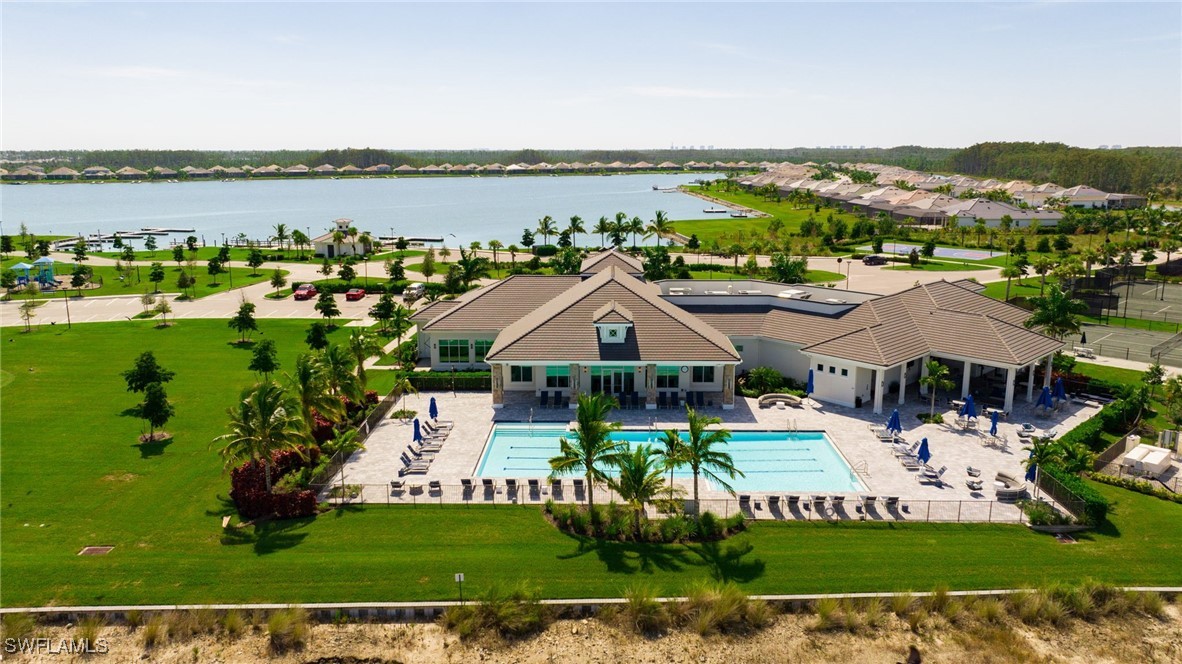
  • Community pool and clubhouse beside a lake, with blue umbrellas and surrounding lounge areas.
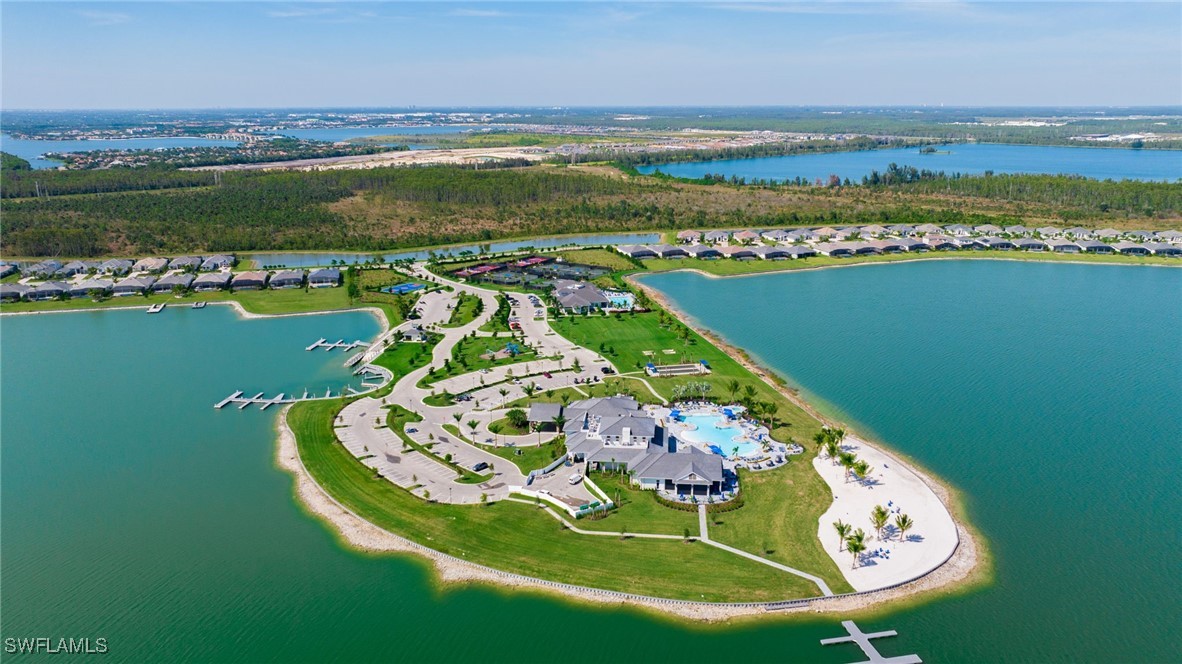
  • Aerial view of a waterfront community with a clubhouse, pool, beach, and docks.
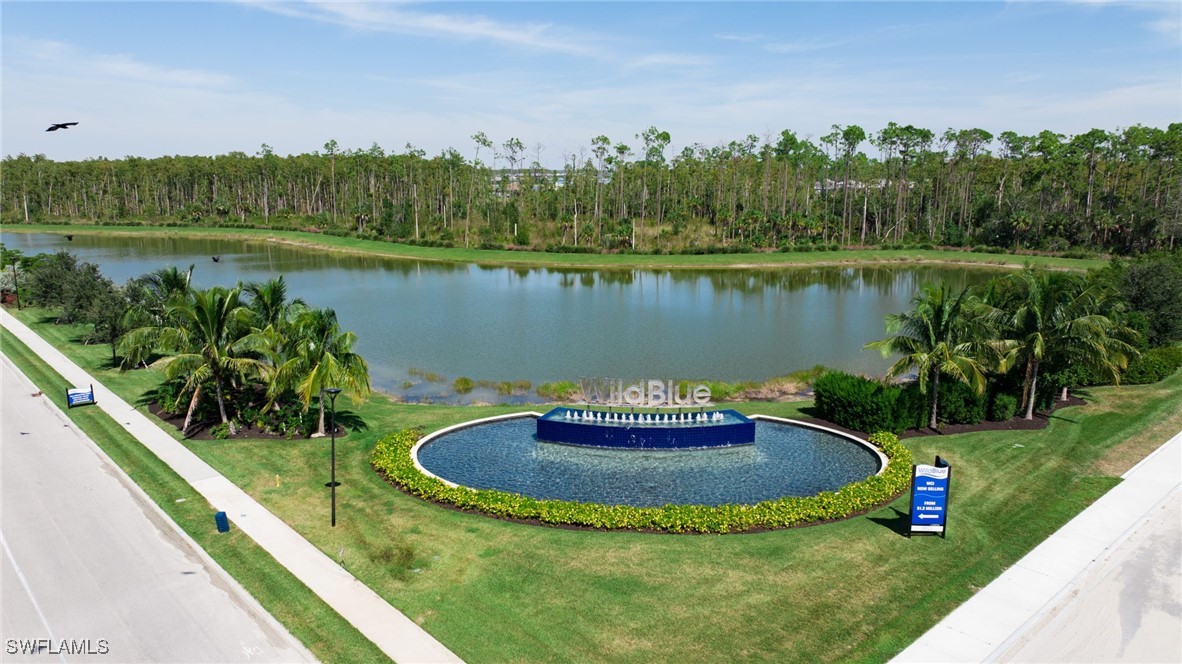
  • WildBlue entrance fountain and sign beside a lake, viewed from above.
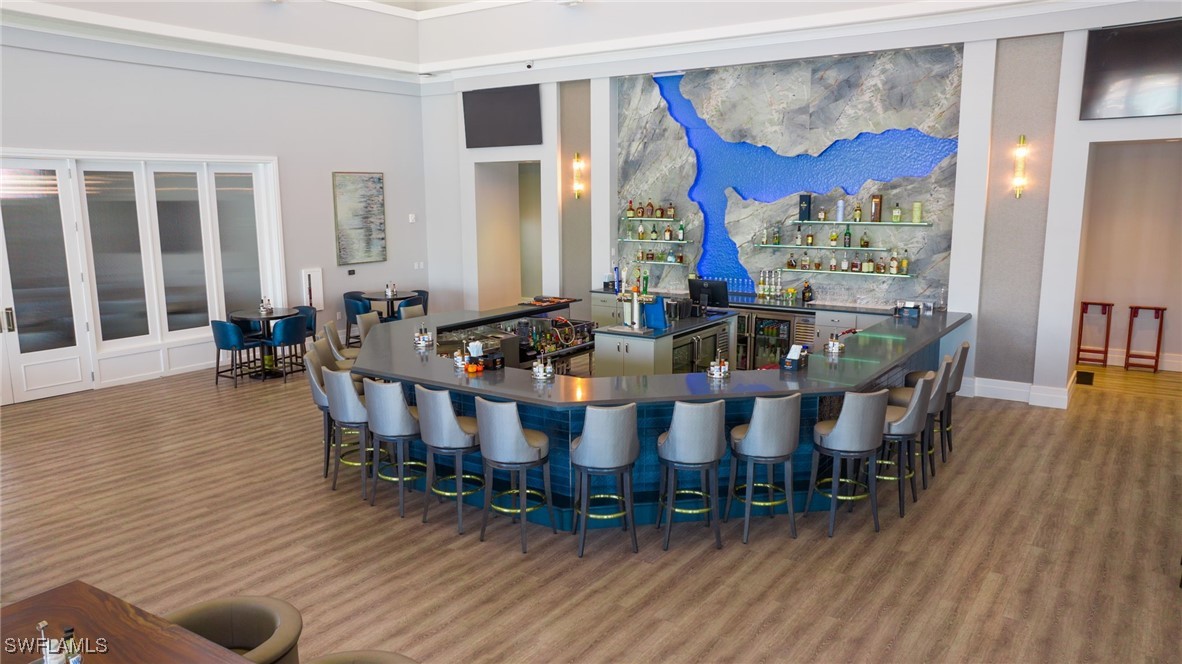
  • Curved blue-tiled bar with stools, liquor shelves, and a large blue-and-gray mural.
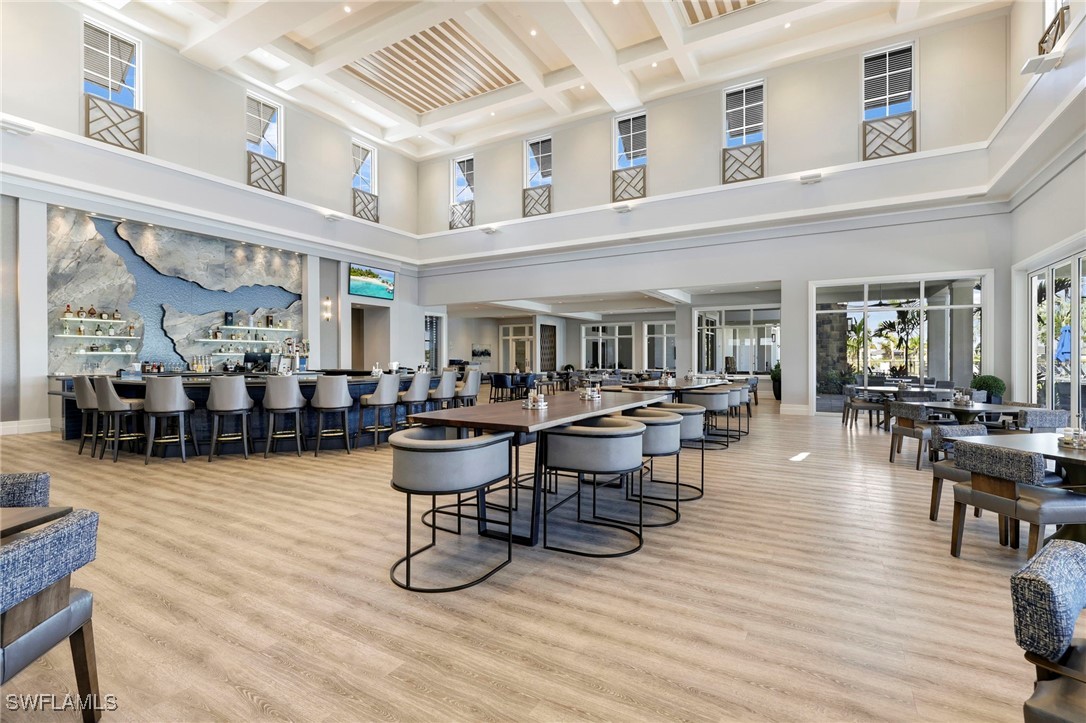
  • Clubhouse dining lounge with a long bar, communal tables, and a dramatic two-story coffered ceiling.
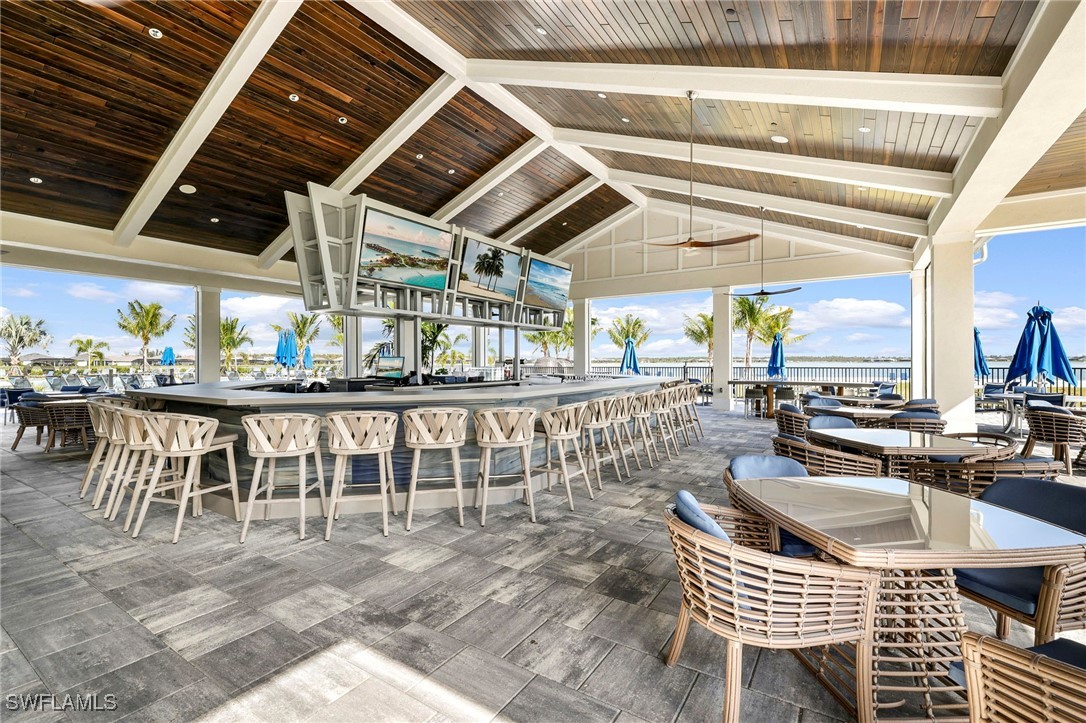
  • Waterfront clubhouse bar with a wood-plank ceiling, long counter, and outdoor dining tables.
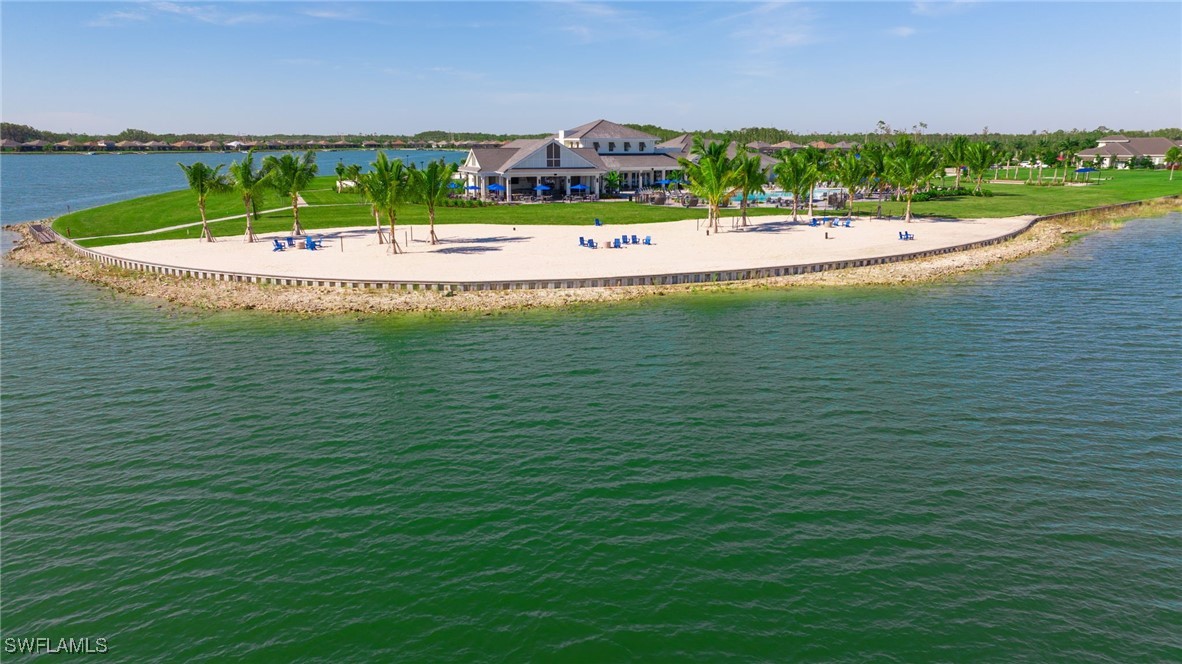
  • Waterfront community beach with palm trees, sandy shore, clubhouse, and water on three sides.
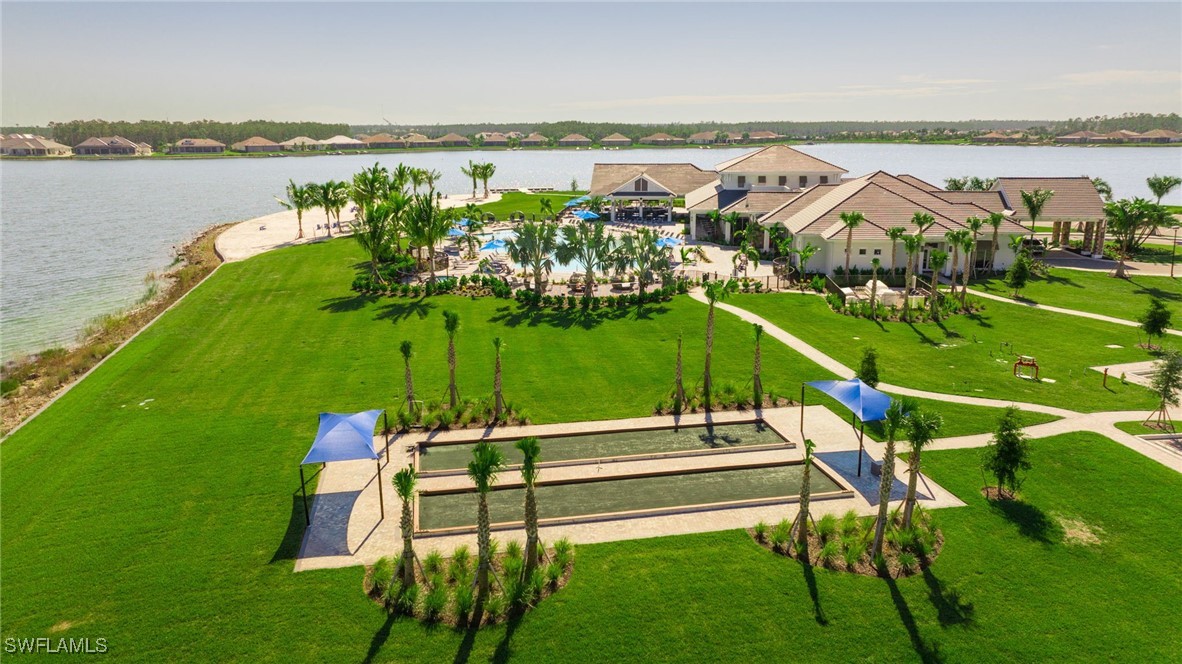
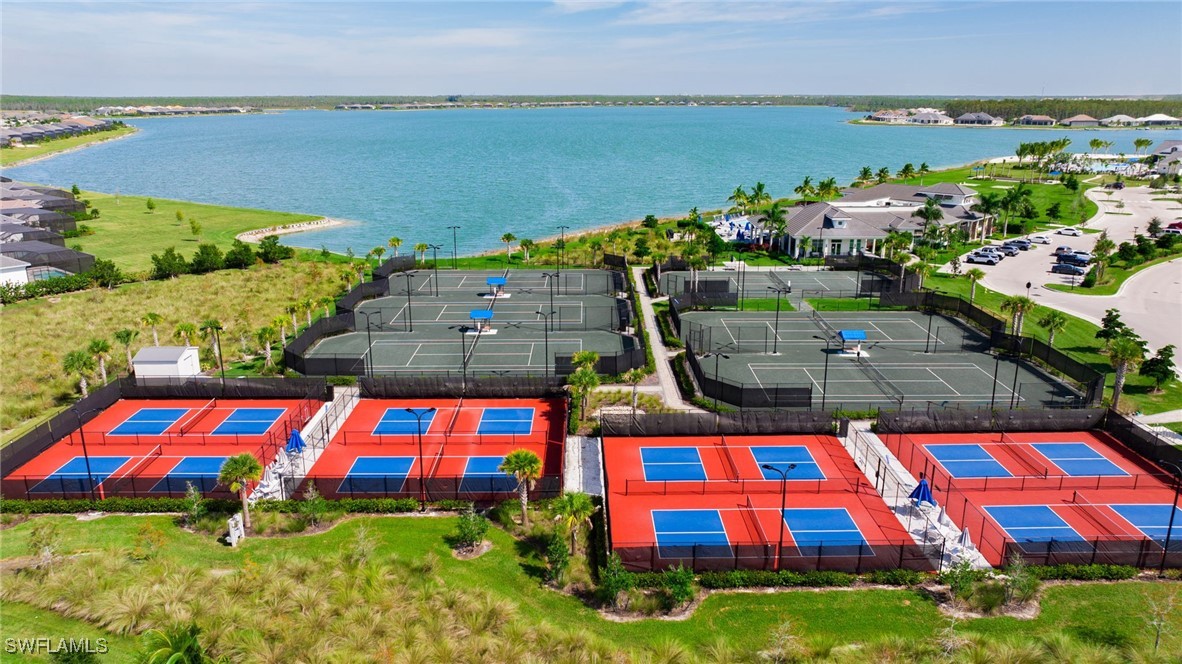
  • Waterfront community amenities with a clubhouse, pools, palm-lined lawn, covered courts, and lake.
  • Aerial view of waterfront community courts beside a broad blue lagoon.
  • Aerial view of a community clubhouse and swimming pool beside a lake.
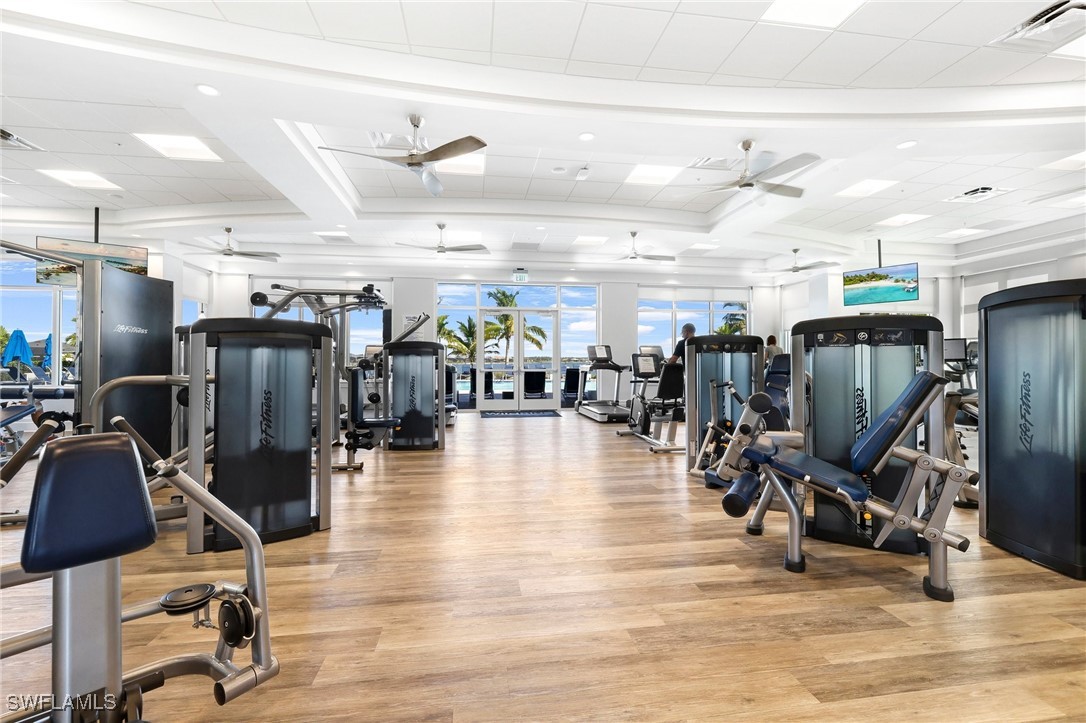
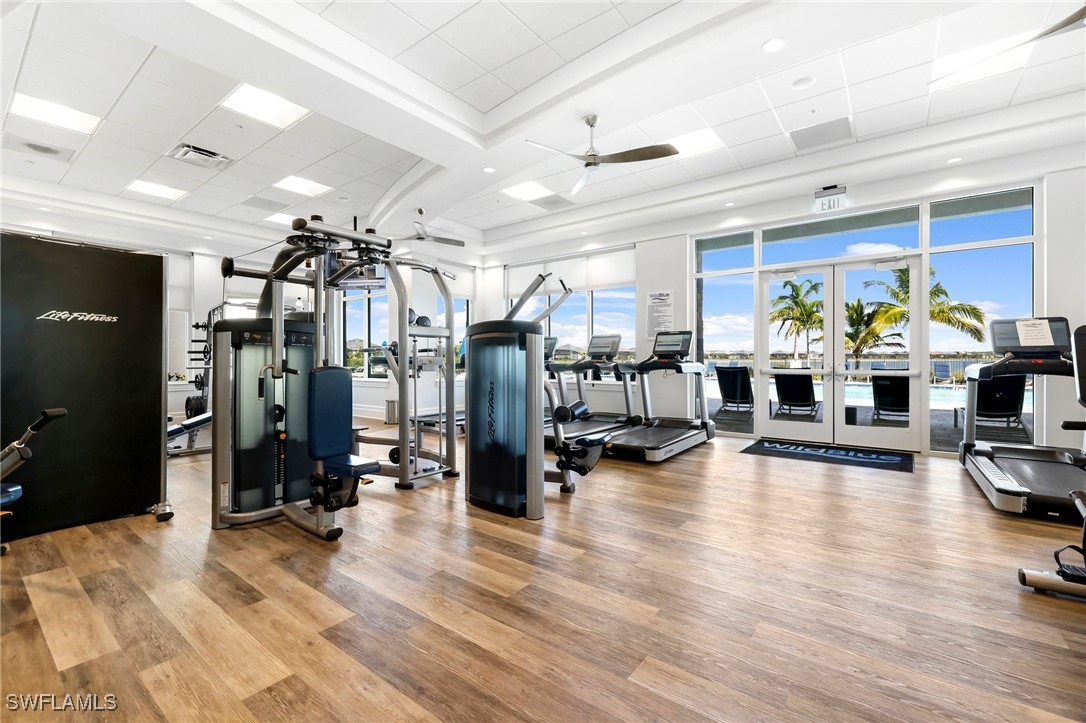
  • Fitness center with Life Fitness machines and large windows overlooking palm trees and water.
  • Fitness center with strength machines and treadmills, overlooking a pool and water through large windows.
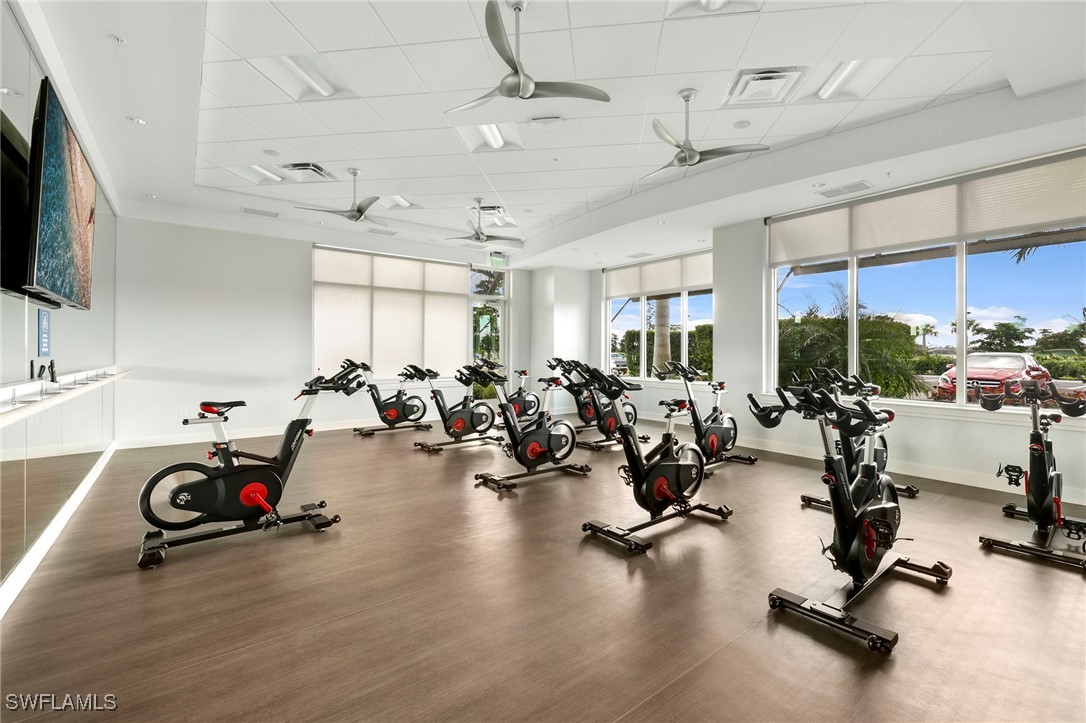
  • Fitness room with rows of stationary bikes, large windows, and wood-look flooring.
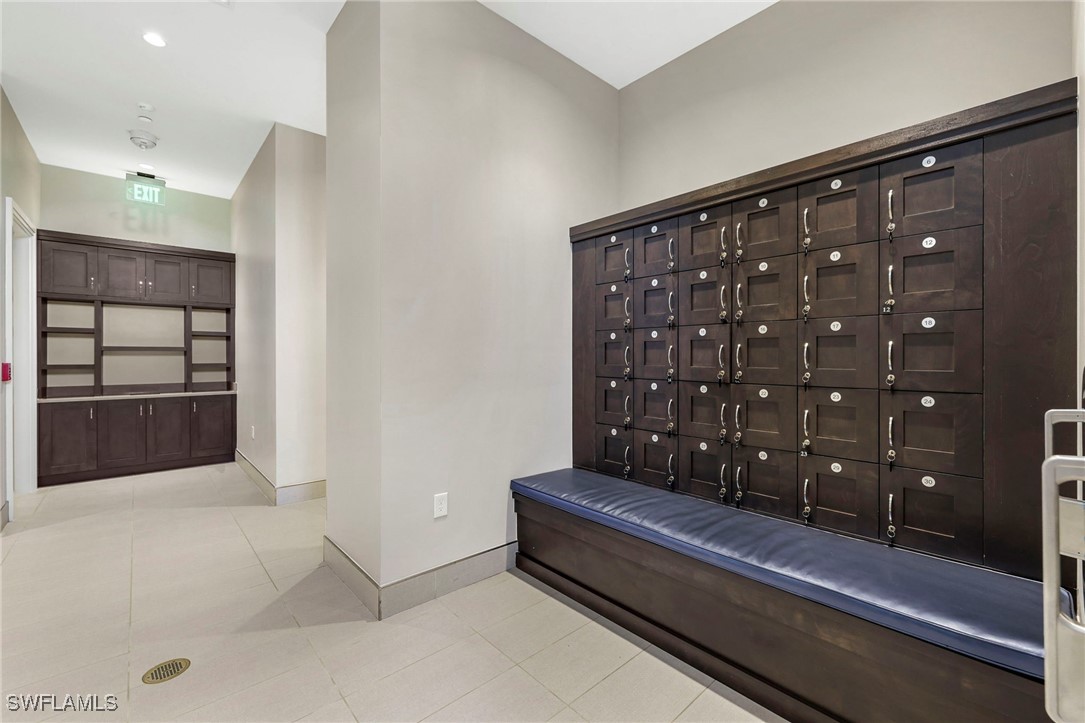
  • Community mailroom with dark wood mailboxes, package shelves, and a long blue-cushioned bench.

$1,720,000

14690 Blue Bay CIR

14690 Blue Bay CIR

David Burnham

David Burnham

Mobile #: (239) 834-4365

Email: [email protected]

Contact Agent

14690 Blue Bay CIR

$1,720,000 | 14690 Blue Bay CIR, Fort Myers, FL 33913

The premier Estate Home in Vista WildBlue - welcome to 14690 Blue Bay Circle. This open-concept, best-selling Bougainvillea floorplan boasts 2801 square feet of living space, 3 bedrooms plus a den with a closet, and 3 full bathrooms. Indoor living seamlessly blends with the waterfront outdoor space, offering an expansive covered lanai, infinity edge saltwater pool, spillover spa, and a 60-foot wide extended-depth travertine pool deck overlooking the stunning 225-acre boatable Lake Vista. Custom upgrades abound, creating an expertly crafted luxurious living space that is one-hundred percent move-in ready. Outside, you'll find custom landscaping with landscape lighting, auto-on natural gas whole-home generator, wood ceilings on the lanai, an outdoor kitchen, and roll-down hurricane screens for the lanai, all backdropped by breathtaking southeastern sunrise views over the lake. This particular lot allows for the construction of a dock and boat lift behind the home on the lake. Inside, you'll find porcelain plank-style floors throughout, an upgraded kitchen with quartz countertops, solid wood shaker-style cabinets with additional glass panel uppers, tiled backsplash, stainless steel appliances, and a natural gas stove. Additional interior enhancements include a custom entertainment center in the living room with an electric fireplace, coffered ceilings in the living and dining rooms, designer light fixtures and fans in each room, a whole-home alarm system, plantation shutters throughout, an air conditioned and insulated three-car garage, and dual automatic shades and blinds in the master bedroom with a lanai access door and an incredible view of the lake. WildBlue's amenity peninsula offers panoramic views of the 435-acre WildBlue Lake, featuring a resort-style pool, a separate lap pool, a sandy lakefront beach, a fitness center with studios, locker rooms, and saunas, a full-service restaurant and bar, a poolside bar and grill, tennis and pickleball courts, a pro shop, basketball, boat ramps to over 800 acres of freshwater lakes, boat slip rentals, kayak storage, and more. Don't miss the chance to experience the pinnacle of luxury lakefront living in this enchanting residence--schedule your private tour today!

  • Sold

    Status
  • 3

    Bedrooms
  • 3

    Bath
  • 2,801 Sq.Ft.

    Living Area
  • 0.33 Acres

    Acres Lot
  • 2021

    Year Built

Features & Amenities

Area & Lot

Status:
Sold
Date Sold:
March 14, 2025
Living Space:
2,801 Sq.Ft.
Total Area:
3,552 Sq.Ft.
Lot Size:
0.33 Acres
MLS® ID:
224104029
Type:
Residential
Year Built:
2021
Neighborhood:
Homes In Wildblue (do not remove from IDX)
Architecture Styles:
Ranch, One Story, Traditional
Water Frontage:
Lake
View Description:
Lake

Interior

Total Bedrooms:
3
Total Bathrooms:
3
Full Bathrooms:
3
Laundry Room:
Inside, Laundry Tub
Flooring:
Tile, Wood
Appliances:
Dryer, Dishwasher, Freezer, Gas Cooktop, Disposal, Ice Maker, Microwave, Refrigerator, Refrigerator With Ice Maker, Self Cleaning Oven, Tankless Water Heater, Washer
Other Interior Features:
Breakfast Bar, Built-in Features, Bathtub, Tray Ceiling(s), Coffered Ceiling(s), Separate/Formal Dining Room, Dual Sinks, Entrance Foyer, French Door(s)/Atrium Door(s), Fireplace, Custom Mirrors, Pantry, Separate Shower, Cable TV, Walk-In Closet(s), Window Treatments, High Speed Internet, Home Office, Split Bedrooms

Exterior

Stories:
1 Floors
Garage Space:
3.0
Water Source:
Public
Utilities:
Cable Available, High Speed Internet Available, Underground Utilities
Pool:
Concrete, Gas Heat, Heated, In Ground, Negative Edge, Pool Equipment, Salt Water, Community, Pool/Spa Combo
Roof:
Tile
Lot Features:
Oversized Lot, Sprinklers Automatic
Parking:
Attached, Covered, Driveway, Underground, Garage, Paved, Two Spaces, Garage Door Opener
Heat Type:
Central, Electric
Air Conditioning:
Central Air, Electric
Sewer:
Public Sewer
HOA Amenities:
Beach Rights, Basketball Court, Boat Dock, Beach Access, Marina, Boat Ramp, Cabana, Clubhouse, Fitness Center, Hobby Room, Pier, Playground, Pickleball, Pool, RV/Boat Storage, Restaurant, Boat Slip, Sauna, Spa/Hot Tub, Sidewalks, Tennis Court(s)
Security Features:
Security Gate, Gated Community, Key Card Entry, Security Guard, Smoke Detector(s)
Other Exterior Features:
Security/High Impact Doors, Sprinkler/Irrigation, Outdoor Grill, Outdoor Kitchen, Patio, Shutters Electric, Gas Grill

Financial

Sales Price:
$1,720,000
Real Estate Taxes:
$17,766/yr
HOA Fees:
$1,212/3 mos
View Virtual Tour

Homes In Wildblue (do not remove from IDX)

Learn More

Work With David

David started in the real estate business in 2015 while still in college, and immediately fell in love. Since then, participated in hundreds of buy and sell transactions, flipped homes, and managed rentals. He strives to treat each client with the utmost respect, and each transaction like the undeserved privilege that it is.

Contact Today

Follow Me on Instagram